by Furnishly | Sep 15, 2021 | Design Inspiration, Style
We independently select these products—if you buy from one of our links, we may earn a commission.
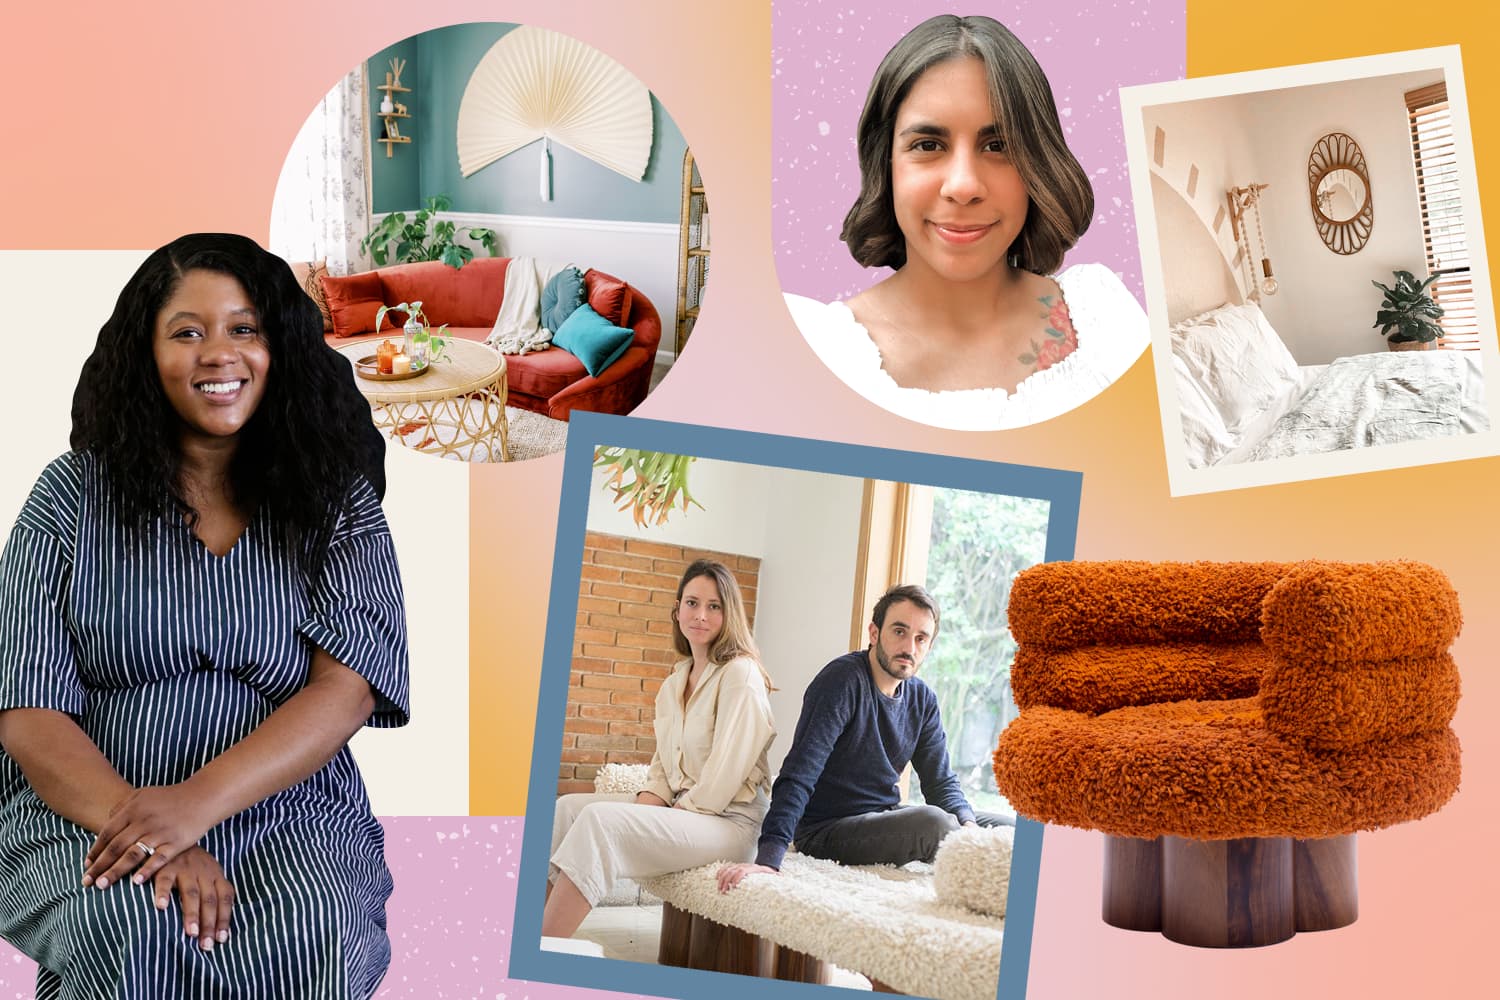
The influence Latinx designers, decorators, interior stylists, architects, bloggers, and artists have had on the design world is indelible. Take a closer look at the industry though, and it’s painfully obvious that Latinx creators don’t always have a seat at the table to experience how work gets commissioned, seen, and valued. Fortunately, talented and tireless trailblazers from within the community are working to change that, one project or product at a time. In honor of Hispanic and Latinx Heritage Month, I interviewed three Latinx designers on the changes they’d like to see come to the design world and how they’re leaving their mark on design.
Estefanía de Ros and Gustavo Quintana-Kennedy, architects and designers of Agnes Studio
It’s no surprise that Guatemala City-based architects and designers Estefanía de Ros and Gustavo Quintana-Kennedy ended up in the design world. Both very creative from a young age, Quintana-Kennedy has always loved drawing and tinkering with objects, while de Ros loved taking pictures and building things. When they met and started dating, they also started creatively collaborating. Trained as an architect, Quintana-Kennedy had already held various jobs in different design disciplines, and de Ros herself was earning her undergraduate degree in interior design. “This led to a common interest of designing and creating together just for the sheer fun and love of it,” Quintana-Kennedy says.
Once together, the duo got their start in the design world organically. In 2012, a friend asked them to design a coffee shop. Shortly after that, they entered and won two product design competitions. “That experience made us realize that this was something that we were passionate about, something where we really enjoyed the process and the result,” de Ros says.
A couple of years later and with a few collaborations and projects under their belt, they were invited to pitch an idea for a grant focused on women’s empowerment in Indigenous communities in the rural areas of Guatemala. “It was something that was very close to our hearts, and we proposed ‘Simbiótica,’ a project that connected designers and artists with local artisans and enabled them to work symbiotically, with an emphasis on mutual learning and growth,” de Ros says. “For this project, we traveled to various artisan communities throughout Guatemala to learn about their craft and develop products in collaboration with the artisans. This was an eye-opening experience, which gave us a newfound appreciation for traditional craftsmanship methods and sparked our interest in innovating by developing new ways of using traditional techniques and materials in contemporary design.”
In light of that experience, de Ros and Quintana-Kennedy decided to shift their scope from interior design and consultation to product design by founding Agnes Studio in 2017. “It was challenging to find a balance between the creative and the dreamer side, our passion, and the more grounded and rational business part in a cohesive way, learning all the logistics of the business,” de Ros says. Now the pair is back in hybrid mode, designing a house and focusing on their ceramic work at the moment.
“We find inspiration in many things: in the people we collaborate with, in the making of things, the process, the materials, and how we can push the boundaries and create something new that evokes an idea or an emotion,” de Ros says. Quintana-Kennedy adds that they also look to nature and their immediate surroundings, as well as the places they’ve visited. “We find inspiration in the legacy of humanity and what past civilizations have built,” he says. “And we find inspiration in creating hypothetical scenarios, alternate realities, and other worlds, where we can imagine the design and create with a ‘what if’ mindset.”
As their sources of inspiration and own work continue to evolve, de Ros and Quintana-Kennedy hope the design industry will follow suit. “We believe the whole system has to change — or at least be reformed in very specific points that go from education and opportunities — to address and change in the correct direction: themes like inclusiveness, inequality, the impact on our environment,” de Ros says.
That being said, both designers are hopeful for the future. In fact, Quintana-Kennedy points out that, throughout the course of history, designers and artists generally have been at the forefront of adopting or generating new ideas, inclusiveness, and progress. “We believe design and art can be a tool for dialogue, a tool to generate empathy, to communicate that we need to be more empathic of each other,” he says. “The attention that design generates has been growing steadily, and it can be used to move these voices and needs into the mainstream consciousness, but we also have to acknowledge our past, our errors, and work toward making amends to create a more inclusive world and industry. In our specific case, as Latin designers, we live firsthand the struggle that certain communities — especially indigenous communities — have when they are seen with less value than other artists or designers, and also collectively as communities where their ownership of their cultural heritage is not respected, instead of being honored with the value they have.”
Jessica Meléndez, founder of Sitos
When Jessica Meléndez was in college for fashion design, one of her professors invited her to work for him at a children’s clothing company in her home country of Colombia. The store was called “La Hormiguita,” which translates to “the little ant” in English. “I guess the name comes from my region (Santander) being popular for its fried ants snacks,” Meléndez says. “I was able to design different collections for girls between 2 and 10 years old, and it was one of the most fun job experiences I’ve ever had.”
That initial gig was followed by a few other design-focused jobs in the U.S., from working as a visual merchandiser to helping launch a clothing rental startup in Seattle. It didn’t take long for Meléndez to want to start her own project. Currently based in Austin, Texas, Meléndez is now the proud owner of Sitos, a brand dedicated to all things macramé, including plant holders, wall hangings, kits, tie-dye textiles, and even rattan phone holders.
“Having my own business is very rewarding but definitely has its big challenges that I’m sure every entrepreneur has faced, like not having a steady income month after month, seasonal lows and highs in sales, not being able to afford health insurance in this country (this is a big one for me right now), and doing it all, from customer service, social media, advertising, photography, inventory planning — the list goes on and on,” she says. “This is all part of the deal when signing up to be your own boss, but I wouldn’t change it for anything because it’s also the best thing that’s ever happened to me.”
To build Sitos into what it is today, Meléndez had unusual mentors along the way. A true 21st-century entrepreneur, she relied on Google and YouTube to turn her handicraft into her livelihood. “I basically started my business without knowing a thing about online sales and have been figuring things out along the way, mostly on my own,” she says. “I guess that’s how it goes for most introverts like myself — reaching out to people is a scary thing.”
At the moment, Meléndez sells her wares on Etsy and Amazon Handmade, and she’s focused on expanding her lighting product offerings as well as taking on bigger bespoke projects, which help push her boundaries as a designer. “I love when I get to make custom pieces for homes or commercial spaces,” she says. “One of my favorite projects was a huge screen wall I did in macramé for a communal space of an apartment building in west Seattle.” She’s also in the process of creating a custom macramé pendant lamp that will be showcased in a makeover video shoot on YouTube next month, which feels like a full circle moment, considering how she got her start.
Ultimately, Meléndez hopes that anyone who wants to pursue a career in design can do so. “My biggest wish is to see everyone represented and representing the design industry, no matter their social status, race, skin color, gender, or sexual orientation,” she says. “Creativity is for everyone, and we all win when a new artist comes along; we all get to enjoy and appreciate their creations. I hope to start seeing more Latinx people in the home decor industry and to have more platforms like this to share our stories and art.”
Meléndez also wants other Latinx designers to experience what she finds to be the most rewarding aspect of working in the design world. “To be able to create pieces that will be appreciated for other people and used to decorate their homes, that to me is mind blowing and makes the hardship of self-employment totally worth it,” she says.
Abigail Marcelo Horace, principal interior designer at Casa Marcelo
Like many fans of “Extreme Makeover: Home Edition,” the young Abigail Marcelo Horace took the show very seriously. Her fandom peaked in high school though, where she took her love of DIY to a new level by redoing her room — and then continuing to restyle it a few times each year. “I didn’t realize it was a career,” she says. Once she had that epiphany, she happily enrolled in the interior design program at the New York Institute of Technology.
While in school, Horace began interning and working her way up in the design world, later landing jobs as a senior interior designer at Dumais ID and the AD-famous firm Hendricks Churchill. “I’ve pushed myself from being somebody who didn’t have any connections or any cushion to now owning my own business,” Horace says. In fact, she launched her own firm, Casa Marcelo, in March 2020 just before COVID-19 changed the world.
A global pandemic wasn’t enough to stop Casa Marcelo from thriving, probably because Horace hones in on anything she sets her sights on — and is currently loving the life of a solo designer. “My favorite, honestly, is working alone,” she says. “It’s a very freeing and liberating experience to be a designer and to just deal directly with the client and not have to go through a boss to go to a client. Being a boss, in general — I didn’t know I would have this experience this soon and to be a leader. To see myself grow in that way has been really empowering for me.”
Though based in Connecticut, the bulk of Horace’s work happens in her native New York City; a favorite project of hers in Brooklyn even incorporated references to the Harlem Renaissance period. “I got pretty creative with that one,” she says. “I feel really hopeful about the space and how it’s going to come together; it was a lot more colorful than I usually am.” Horace describes her own personal aesthetic as minimalistic and mid-century modern, but her design style fully adapts to her clients, who are her primary muses. “I really don’t look at anything else outside of my clients,” she says. “My clients inspire me. Whatever they’re into, I try to really get to know my clients and understand what they’re about. I find it a good challenge to interpret what they want and make them happy at the end of a project.”
Having her own business also makes it easier for Horace to be her full, authentic self. “In my career, there’ve been a lot of challenges; there have always been,” she says. “I’m a first generation American — my father’s Dominican, and my mother’s Panamanian — so I speak Spanish, but everyone says I look Black, which I don’t even know what that means because there’s such a huge variation of Latinos in our community. I felt like people always wanted me to be this star-studded minority candidate, and then I would have to code-switch in the office to perform in that way. Not being able to really express myself the way that I want to — English is my second language — was also hard. I’ve always been the only Black or Latina woman in every single firm that I’ve worked for.”
To change that narrative, it’s important to Horace to employ a very diverse group of people once she starts building out a full team for Casa Marcelo in the future. She believes that being the change she wants to see can and will set an example for others to follow. “I feel there’s a lot of white American designers who can just be themselves and not even have to try that much,” she says. “I want to see that for ourselves. I want to be able to have a variety of designers in our field.”
by Furnishly | Sep 1, 2021 | Design Inspiration, DIY, Style
We independently select these products—if you buy from one of our links, we may earn a commission.
September is Transformation Month at Apartment Therapy! That means we’re sharing stories about home transformations — from big renovations to tiny tweaks — all month. Head over here to see them all!
Name: Abigail Sherrod Sykes, husband Casey Sykes, and fish, Feeshy
Location: Midtown Atlanta, Georgia
Size: 500 square feet
Type of Home: Apartment
Years lived in: 2 years, renting
My husband, Casey, and I live in a 500-square-foot apartment in a 1917 condo building on the edge of historic midtown Atlanta. We fell in love with this unit the moment we saw it on Craigslist — yeah, Craigslist — and were so excited when the landlord accepted our application (above a few others!). The original over-grouted exposed brick walls in the living room, bathroom, and kitchen, tall ceilings, huge windows, original clawfoot tub, beautiful doorways, balcony, and the fact that it was on a breezy street within walking distance of two parks all really drew us in.
The landlord also renovated about a decade ago, adding some warm butcher block countertops, vintage-style faucets, pretty tiled backsplash, and great cottage-y (it’s a word) IKEA cabinets. Plus, it has a dishwasher — what more could we need? Well, actually… the space had wonderful bones, but it hadn’t been touched structurally or cosmetically in the decade since the landlord last renovated. So, there was quite a bit of work to do. We have spent a lot of time here (vis-a-vis 2020), so crafting it into a space that has truly felt like us has not only been a huge joy, but a therapeutic creative outlet over the past two years.
Apartment Therapy Survey:
My Style: So, my husband would describe me as straight out of “Little Women,” and, well, honestly, I think that is a great way to describe me — my taste, aesthetic, and preferred lifestyle. All of this greatly influences the style of our home. I love nature, music, and simplicity. I value gentleness, connection, and hospitality. The former inspire: the natural tones with lots of neutrals, greens, and some pops of subtle color; our selected artwork — like a lot of landscapes and nature prints; the emotions the music I love evoke how I want to feel in our space; traditional elements interrupted by MCM pieces of furniture to introduce very simple, clean lines; and lots of plants! Can’t miss the plants. The latter is reflected in: again, the colors that are gentle on the eyes and which feel soothing; the setup of our living room to invite conversation; warmth in tone and texture, from plenty of soft pillows and blankets, the scent of the space, warm lightbulbs (2700K), and fresh flowers. I want this space to feel like the idea of home. All of that said, if you pressed me to put a label on it, I’d probably call my style Modern Cottage or Modern Traditional.
Inspiration: I draw inspiration from so many avenues, but I’ll break it up into three primary categories. Space-wise, my main inspiration probably comes from Cotswold cottages. Their idyllic livability and simplicity and how they seem to have organically sprung from nature truly feel like home to me in a way few other styles do.
Person-wise, my grandmother, Stella, who is an interior designer, has always inspired me with the stunning spaces she meticulously crafts; my mother, Gail, who always kept our home beautiful but very livable growing up; and my sister, Olivia, who was the first person I saw in my young adult life create spaces that felt fresh, interesting, and inspiring, and she made me want to do the same. Designer-wise, Amber Lewis and Lauren Leiss’ use of neutral tones, natural textures, and livable spaces are some of my main inspirations. On the other side, I adore Heidi Cailler’s use of color, pattern, and how she makes traditional-leaning design feel very fresh and cozy.
Favorite Element: I can’t lie, as I look around, I see so many elements of our home that I adore but I would probably have to say our balcony tops them all. Though we’ve made this apartment our little haven in the city, I’m a nature girl at heart, so any chance to be outside, I’ll take it. Being able to eat, read, and garden in our own space outside makes all the difference!
Biggest Challenge: The biggest challenge concerning our apartment, aside from convincing our landlord to let us paint, has probably been the size. Not to say we don’t adore the size! My husband and I actually have a weird affinity for small spaces — we were looking at buying a tiny house before we found this apartment. However, small spaces definitely pose challenges, particularly in the way of storage.
Living in a 500-square-foot apartment with one closet has forced us to be as minimal as possible in our belongings, get so organized that we have a specific spot for everything we own, and get creative with storage solutions. We try to create storage space wherever possible: under the couch, the skirted armchair, credenza in the kitchen, under the bed, etc.
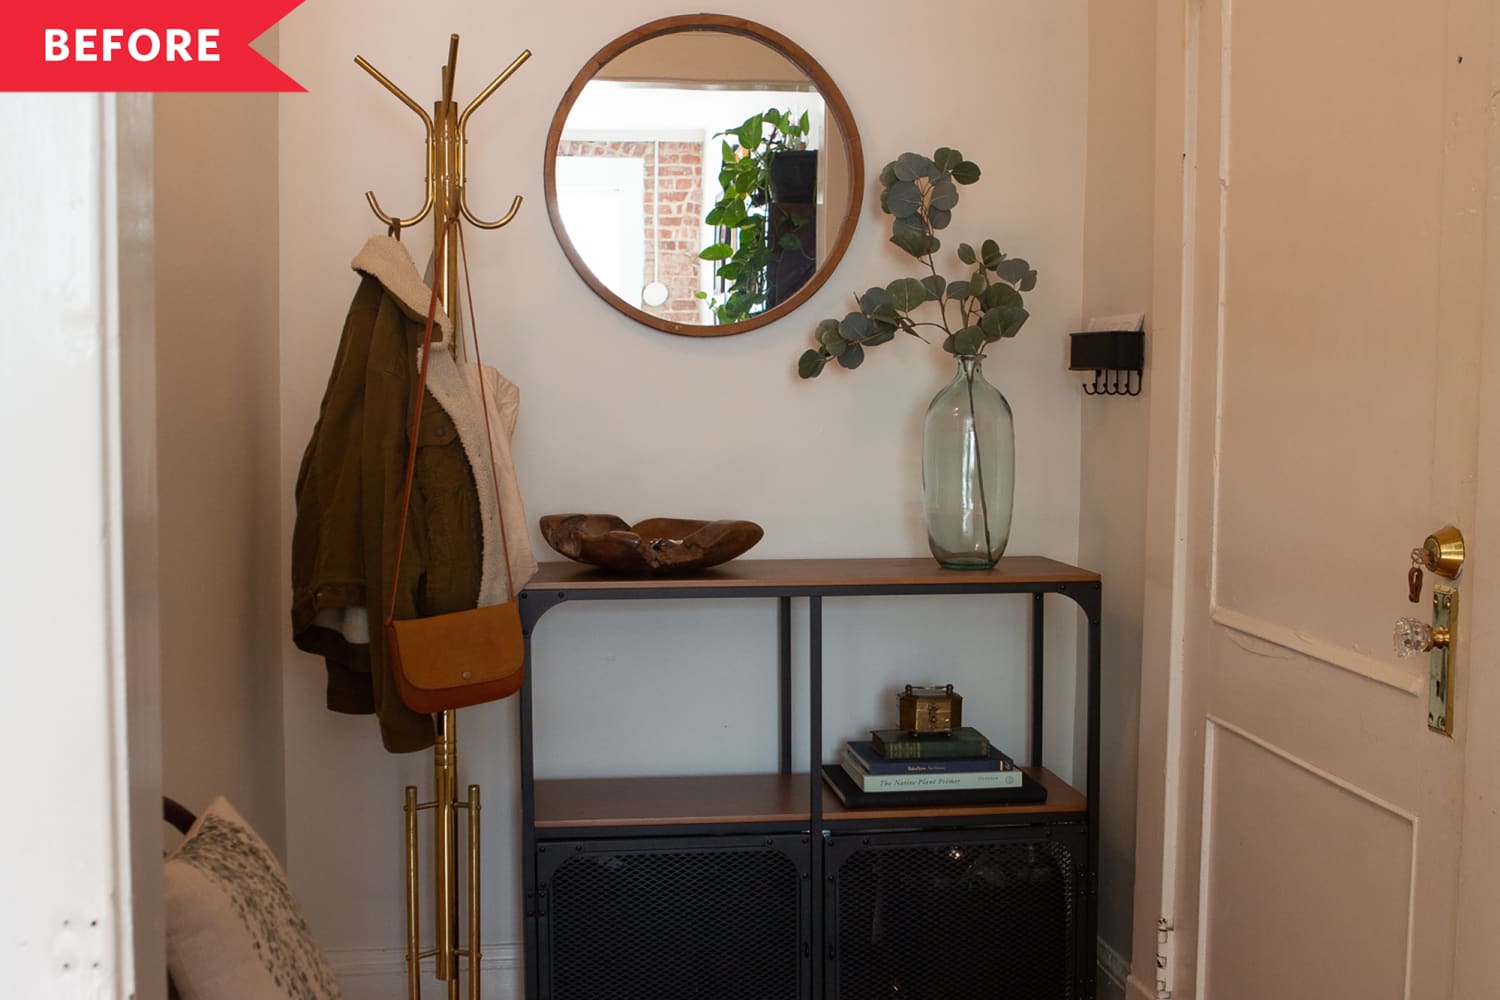
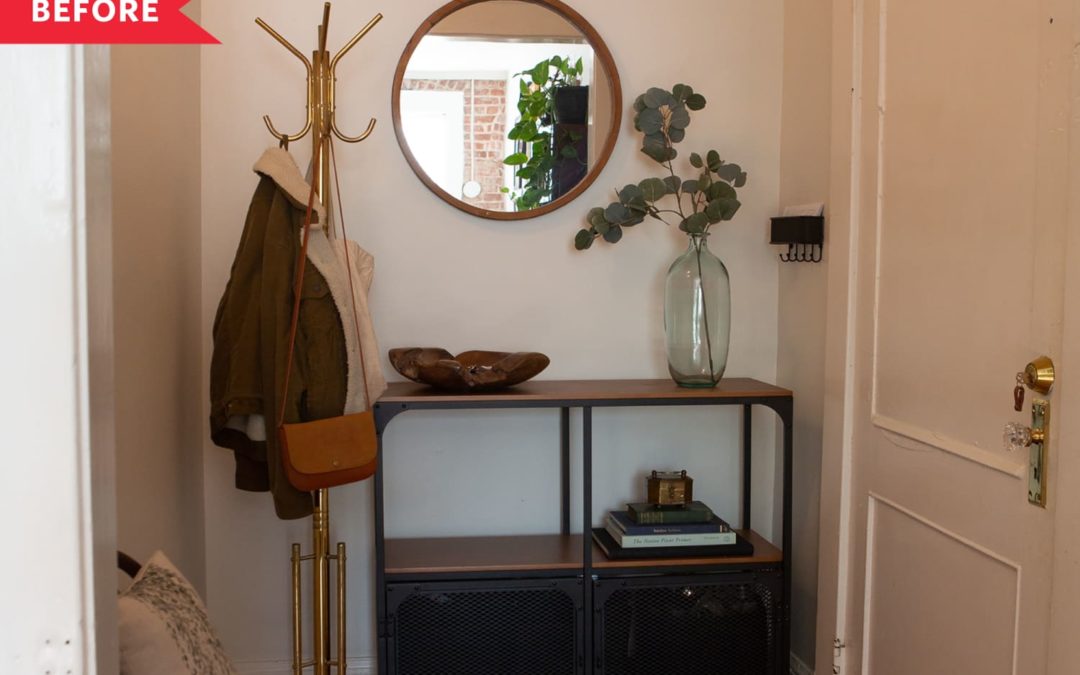
We also try to utilize all the space we have, and we have a lot of vertical space. After reading “The Little Book of Living Small” by Laura Fenton, my husband had the great idea to convert our entryway into an office! It was during the pandemic, and we wanted as much workspace as possible, so the underutilized entryway perfectly fit the bill. In order to get the best bang for our buck, we created “built-in” bookshelves to take advantage of the ceiling’s height.
Proudest DIY: Definitely our proudest DIY is the “built-in” office desk. Once Casey decided to transform the entryway into an office, I got planning. I put together a mood board, I drew up my first real measured out design, and started ordering materials. We knew we wanted a dark, moody color to create visual contrast and the illusion of depth in that room, and I was greatly inspired by Jenni Yolo’s (@ispydiy) office space. We ended up using “Black Evergreen” by Behr, a dark blue green. The bottom cabinets are builder grade oak kitchen wall cabinets from Lowe’s, and the desktop is two pieces of edge-glued pine board glued together and cut to size; this was a great affordable alternative to buying one large piece of solid wood or butcher block. I stained the desktop a deep brown and finished it with a warm amber shellac. Next came the shelving unit. Thankfully, my dad has a workshop and helped us do the work. Let’s be honest, he did the woodwork, and we watched.
After the shelves were built, partially assembled, and painted, we were able to get them home and in-place. Thank goodness, I hadn’t screwed up the measurements! The shelves fit like a glove. The best part? They are completely renter friendly! While the whole unit looks built-in, they are not connected to the wall or ceiling at any point (but, don’t worry, they’re not going anywhere). That is my longwinded way of saying that we made this office all with our own two (six) hands! This makeover really whetted my appetite for DIY, and I can’t wait to one day live in a space that we own where I can do this in every room.
Biggest Indulgence: I get most everything secondhand, but after a bedbug fiasco a few years ago, I now only get home soft goods (blankets, rugs, bedding, etc.) new. I just recently purchased new bedding from Quince, their Double Edge Embroidery Duvet Cover. While it’s really not expensive in the way of linen bedding, it was more than I’ve personally ever spent on bedding before, so it felt indulgent. And it was definitely worth it! The quality feels amazing. Wrinkles fall out of it, it’s very soft to the touch, doesn’t collect lint, the white is a really good white (there are definitely bad whites), it has ties in the corners for the insert, and it just is all around a beautiful addition to our bedroom.
What’s your absolute best home secret or decorating advice? For one, fill your home with things that you love. It’s easy to want to stay up to date with what’s in or fit into a specific style, but your home should be a reflection of you, and while I love finding inspiration from designers, Pinterest, Instagram, etc., our home has become a true reflection of me and my husband by finding pieces that one or both of us has said, “wow, now that I love.” Forget about your home looking like that of designer X or influencer Y; find pieces that make your heart sing, and when you put them all together, you’ll have a space that is truly yours.
With that said, we always want to value our relationships — with each other, our friends, our family, our community — highly over “things.” Decide what your “home values” are and let the “things” serve that goal. We personally want to have a home that is a haven, both for us and for everyone else that enters. I pick colors that are calming so that we and others might feel at peace; I choose textures that are inviting and soft so that others might feel welcome; and I look for influences that are down to earth so others know that this space is made to be lived in. We find that our home feels like so much more than just a pretty space for this reason.
Okay, and one practical tip: If you want to find great stuff thrifting, go often and BE. PICKY. Don’t just buy it because it’s cheap; buy it because you really love it.
Thanks Abigail and Casey!
This house tour’s responses were edited for length and clarity.
by Furnishly | Aug 30, 2021 | Design Inspiration, Style
We independently select these products—if you buy from one of our links, we may earn a commission.
Name: Danielle Blundell and husband, Danny Wheeler
Location: Upper East Side, Manhattan
Size: 600 square feet
Type of Home: 1 bedroom-flex apartment in a walk-up
Years lived in: 8 years, renting
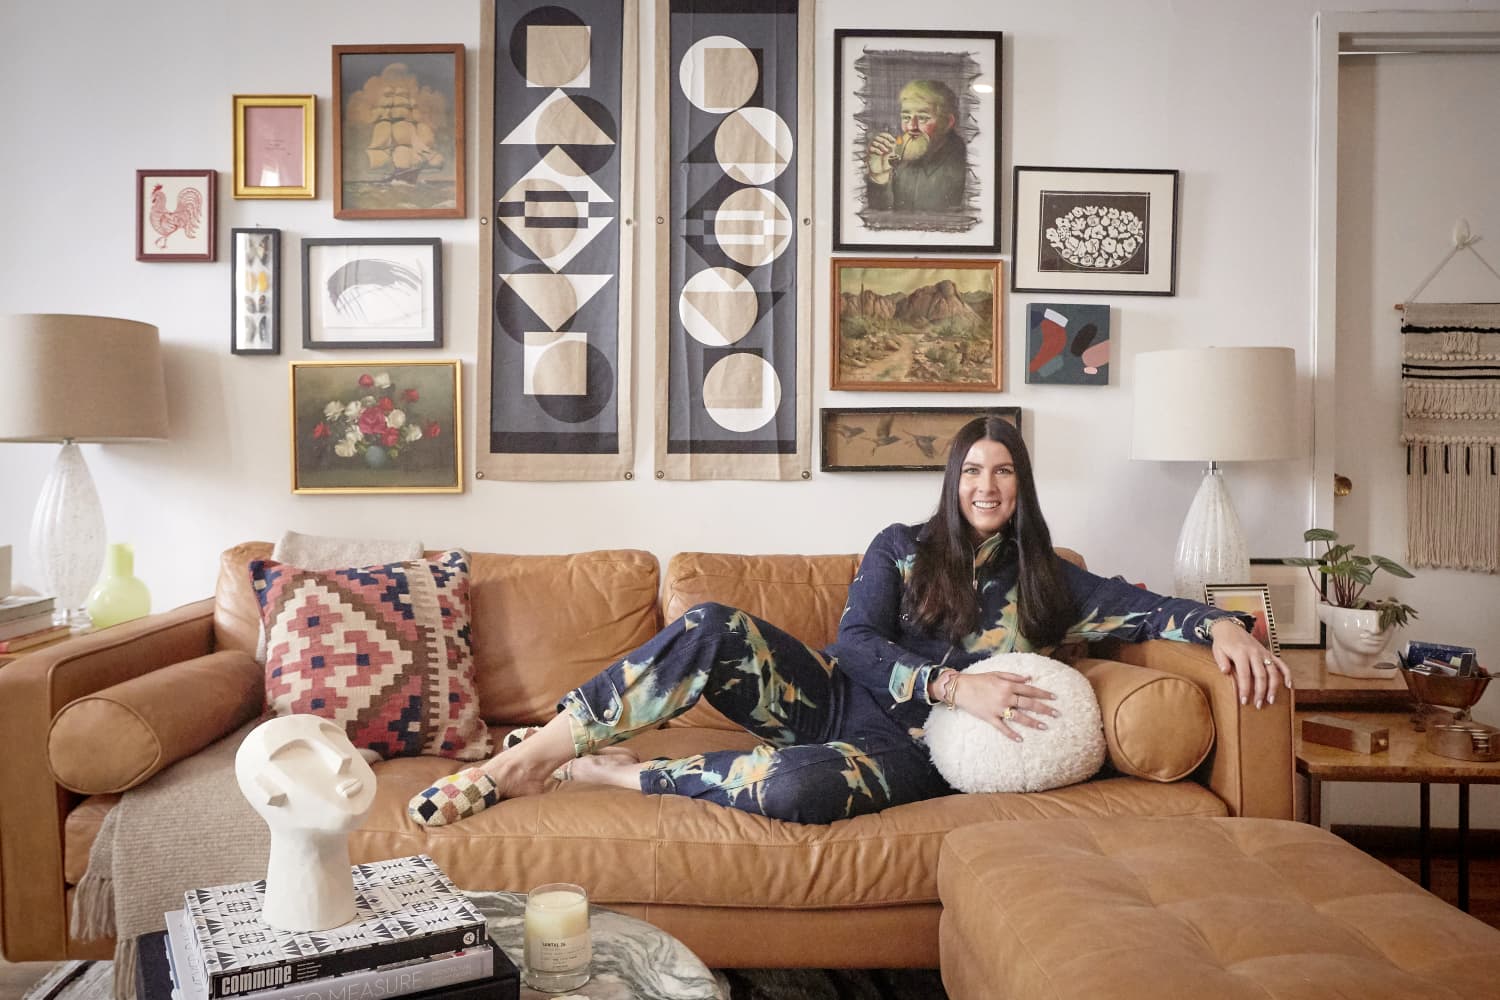
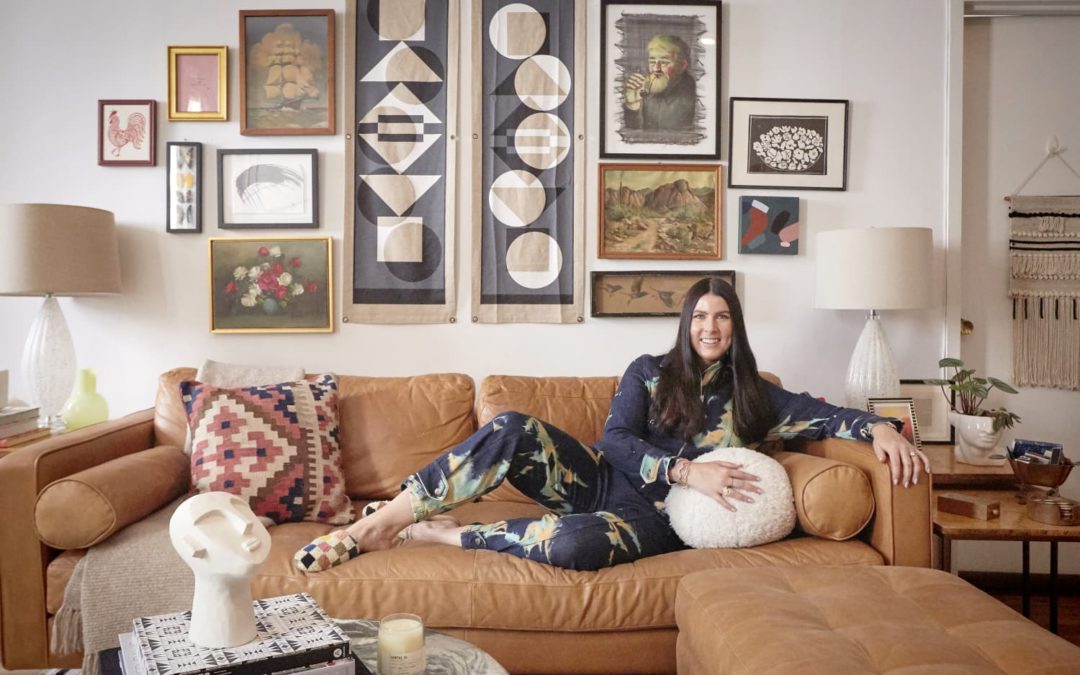
I’d be lying if I said the closets — four in total, all fairly sizeable — weren’t what initially attracted me to this apartment. It’s not the fanciest or newest building, but the period charm’s a dream: original hardwood floors, exposed white brick, a painted tile backsplash in the kitchen, and a wood burning fireplace (that we’ve lit once or twice… firewood’s expensive in the city). I majored in art history, so I love being so close to Museum Mile. We’re also near Central Park and on a lively block near the Q.
Even though this place has its challenges — namely a lack of sunlight and just old building issues from time to time, I’ve enjoyed nesting here and turning it into a little respite from the hustle and bustle of the city, as cliché as it sounds. We had done a number of things to make the apartment feel like us leading up to the pandemic, but everything came together once we were spending pretty much all of our time here and made a few key furniture additions and finished projects we had been putting off for forever. After years of our place being a sort of pass-through zone, I feel incredibly lucky to have a roof over my head and to be surrounded by so many things that make me happy.
Apartment Therapy Survey:
My Style: Eclectic, cozy, and personal. I’ve been working as a design editor for a decade, so while I appreciate almost every style out there, I personally gravitate towards a neutral foundation with classic pieces that I can layer color and pattern on top of, and I’m all about mixing old and new. I also love a good deal, so you’ll see lots of HomeGoods and T.J. Maxx finds alongside hand-me-downs, a few vintage splurges, and some budget buys from bigger box home stores and sample/seconds sales.
Inspiration: Travel (back when it was more of a thing), art (particularly when it comes to color palettes), design firms like Commune, Reath, and Roman & Williams, designers like Beata Heuman, Leanne Ford, and Kelly Wearstler, a lot of the house tours I see here on Apartment Therapy, homes on Instagram, and, without a doubt, definitely my mother. She always created such joyous spaces for our family growing up and put her own personal spin on things, even if she had to reupholster or paint furniture herself to get the look she wanted. She also let me paint flower murals on my walls and clouds on my ceiling as a kid, and that’s what probably led me to where I am today in some capacity.
Favorite Element: I’d have to say all of the super personal, one-of-a-kind vintage pieces we’ve incorporated into our decor, from the simple floral still life my Nana hung in her parlor that’s now part of our gallery wall to my mother’s original mid-century modern dresser she was gifted for her 16th birthday. I also have a bunch of artwork given to me by my godmother’s husband, who traveled (for work and fun) to places like Vietnam and Kenya throughout the ‘70s, ‘80s, and ‘90s and always brought back original pieces from local artists and artisans that I admired for years (and luckily came into the possession of when they last moved… thanks, Patti and Al, if you’re reading this!). Another godmother gave me her woven Italian dining chairs when cleaning out her guest house. My husband also has his favorite childhood baseball displayed on our shelves, and we have a sweet little tray from his grandmother (given to us by his mother and father after her passing).
Biggest Challenge: Hands down, it’s the lack of natural light. We’re on a major avenue with sun exposure, but the unit’s rear-facing, which is nice for noise control but terrible for natural light. Compounding that, about a year and change ago now, developers tore down the old walk-up next to us to put in a mega-building. We’re pretty much in its perpetual shadow now. Sunlight peaks from about 9 to 11 a.m., and after that, you sadly don’t really see much coming in through the windows. I’ve tried to look at this as an opportunity to get creative and problem-solve. I really love color, but I’ve chosen to keep most of the walls white and the floor coverings light-colored, relying on things like art and textiles for that pop that’s otherwise missing. I even put white faux marble tile down in the bathroom and picked cream bedding and nightstands. This strategy means you get a little extra light reflection from these larger furnishing and surfaces in each of the rooms. To augment this effect, every room also has at least one mirror in it, and daylight-simulating bulbs are in all of the light fixtures.
Proudest DIY: Probably the little vanity area off of the bedroom closets (and maybe even the fake “custom” closets themselves). With a little temporary wallpaper, a fun pendant, a fuzzy rug, some clear storage solutions, and a small space-friendly vanity, I turned what would otherwise be wasted space into a tiny nook for getting ready that I sometimes now use as a desk, too. We’ve also changed out all the overhead lighting, added nicer switch plates from Legrand and dimmers for the fixtures, and attempted to make both the fireplace surround and our bathroom floor look like fancy stone with contact paper and vinyl tiles, respectively. I’m not sure either is really that convincing, but I do think they look a little more luxe. Fake it until you make it, at least when it comes to pricey marble.
Biggest Indulgence: I’ve narrowed it down to three because clearly it’s hard for me to pick favorites. First, cramming a king-sized bed into a smallish New York City apartment. The headboard spans an entire wall… well, an entire partial bump-out wall. I thought it might make the room look smaller, but honestly, it fits so perfectly into the bones of the space that it looks intentional.
Original art would have to be a close second. I’ve purchased a few investment pieces after saving up for a long time — a James Rosenquist signed lithograph from 1968, a Hugo Guinness print, and a small Caroline Kaufman painting from LEIF (she just did some of the wall hangings for the new Ace Hotel in Brooklyn). I love the way the Rosenquist’s canned spaghetti echoes the kinda weird but super sculptural lighting fixture in my dining room; I can’t even tell you why I like this image — it’s total Pop Art absurdity — but I just do. That said, a lot of my art is very budget-friendly, purchased at flea markets and garage sales. Buy what speaks to you and makes you smile, transports you, or challenges you to think differently! I’m also big on framing random things if you love them — a hand-painted thank you note from a friend, a favorite piece of fabric. Expensive doesn’t mean more beautiful or special!
Last but not least would be all of my shoes and the shelves I store them on. I clearly like collecting things (maybe too much?… now trying to stick to the one in, one out rule for everything) and really hit the J. Crew sample sales hard during the Jenna Lyons days. Lately, I’m more of a sneaker person though, so I had to get those book towers to keep them handy. Yes, regular dusting is a must, but these shelves are convenient and allow me to display pairs as decor.
Is there something unique about your home or the way you use it? Somehow, we’ve found a way to squeeze five desk-like surfaces into this place, which has been helpful for creating a change of scenery when spending so much time here, whether working or otherwise. Other than that, I think the best fun fact is that I have a spider plant that’s a cutting from Lee Krasner’s (and Jackson Pollock’s) original spider plant from their home-turned-historic landmark out in Springs, New York. They sell them at the “gift shop” alongside maybe three or four books, and as both an art and plant nerd, that’s the best $5 I’ve ever spent.
What are your favorite products you have bought for your home and why? Other than all the art and aforementioned vintage, I’d have to say our Article Sven sofa. I wanted a sectional but didn’t want to spend a ton of money on a couch oriented for what probably won’t be our forever space, so we bought a three-seater and an ottoman instead (again to fake the look of a sectional). It really is as comfortable as it looks, and I feel like the extra flexibility will be amazing when — and if — we’re ever in a two sofa space… you know, a living room where there’s so much square footage, the layout can accommodate two couches facing each other in conversation.
Please describe any helpful, inspiring, brilliant, or just plain useful small space maximizing and/or organizing tips you have: Other than sticking to lighter colors for larger furnishings/surfaces to make your spaces seem brighter and airier, I’d also say you can always squeeze an open shelf in just about anywhere. I’ve put them in my bathroom above the toilet, on the wall above my vanity, on the wall above my mother’s dresser, above the shower surround in the bathroom. Usually, I use clear acrylic ones to keep the look visually light, since the point is to put lots of stuff on them.
Finally, what’s your absolute best home secret or decorating advice? I have a few. Hanging textiles and rolling out rugs in every room will help with noisy neighbors, and bamboo or woven shades can make even the cheapest curtains look expensive. Never buy anything right away unless it’s vintage, you can afford it, and you can’t live without it (or it’s from H&M Home or Zara Home… their stuff sells out almost instantly in the states). Measure twice, and then measure again. It’s also helpful to block things off with painter’s tape to get the scale of your big pieces of furniture right when laying out a space. Also, decorating should be fun, and your home should evolve over time. That said, don’t wait to start making a space your own, even if you live in a rental. It’s all about honing your home — not owning it.
This house tour’s responses were edited for length and clarity.
Danielle Blundell
Home Editor
Danielle Blundell is AT’s Home Director and covers decorating and design. She loves homes, heels, the history of art, and hockey—but not necessarily always in that order.
Follow Danielle
by Furnishly | Aug 19, 2021 | Design Inspiration, Style
We independently select these products—if you buy from one of our links, we may earn a commission.
Name: Dave Coast, George Ramsay, and Stanley
Location: Venice Beach, California
Size: 850 square feet
Type of Home: Bungalow
Years lived in: 1.5 years, renting
It was the orange kitchen with open wood shelving that grabbed holistic nutritionist Dave Coast‘s attention when he found this apartment on Craigslist. “The Southwest feel and color said ‘feed me,’ and working as a full-time nutritionist, I knew I had to see it,” Dave writes. “We instantly fell in love and the girl who was moving out and showing us the apartment, was actually just moving to the bungalow next door (as she started dating the guy who lived there!), so the place just had a great energy about it.” Dave shares this “classic Venice bungalow” that was built in 1920 with his partner George, who is a breathwork facilitator, and their dog, Stanley.
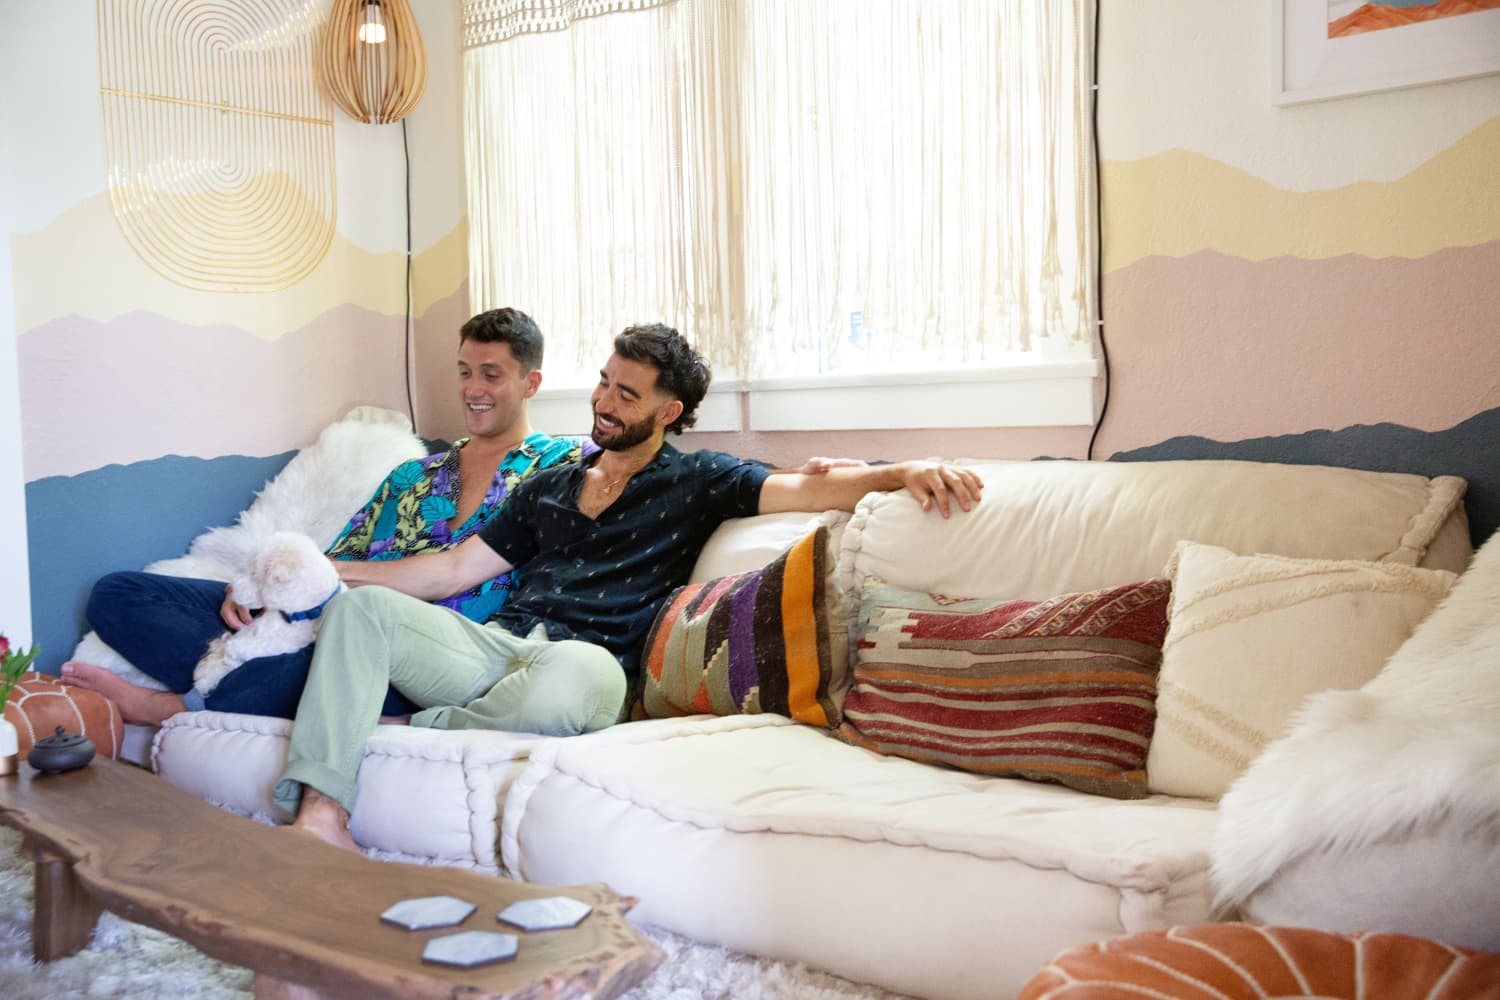
“We moved in January 2020, right before the pandemic hit,” Dave explains. “Since we hadn’t really started decorating and designing the space yet, we had an open canvas to create a home that was optimized for lockdown life. It’s a 1.5 bedroom, shaped in a U, with a massive main room, and railroad style bedrooms. After realizing we were going to be in lockdown for more than a few months, we created a fire pit area outside to socialize in a safe and socially distant way, while creating a cozy space inside for us (aka the cuddle puddle room).”
Apartment Therapy Survey:
Inspiration: A low-waste, comfy, and highly functional space with lots of nature.
Favorite Element: Our zero waste kitchen. With the help of a professional organizer and Amazon Home, we completed a zero waste kitchen makeover at the beginning of the pandemic. A year later, we created so little trash that we only throw out about 10L of trash every week (that’s one very small bag). With the rest being composted or recycled. Besides the low waste function, I love the kitchen color; the orange says “feed me.” And the open jars setup is very beautiful.
Biggest Challenge: The main room in the house was extremely challenging. The bungalow is U-shaped, and the main room serves as the in-between the bedrooms and kitchen, and is shaped like a long rectangle. It needed to work as an entryway, a dining room, and an office. With the help of an interior designer who we hired, she helped us layout the space in a way that would help us achieve our goals. We created a gallery wall for the entrance, used the corner by the kitchen as a dining area, and then painted the bookshelf on the opposite wall to create a different feel in that area, and transformed it into an office for the two of us, complete with standing desks.
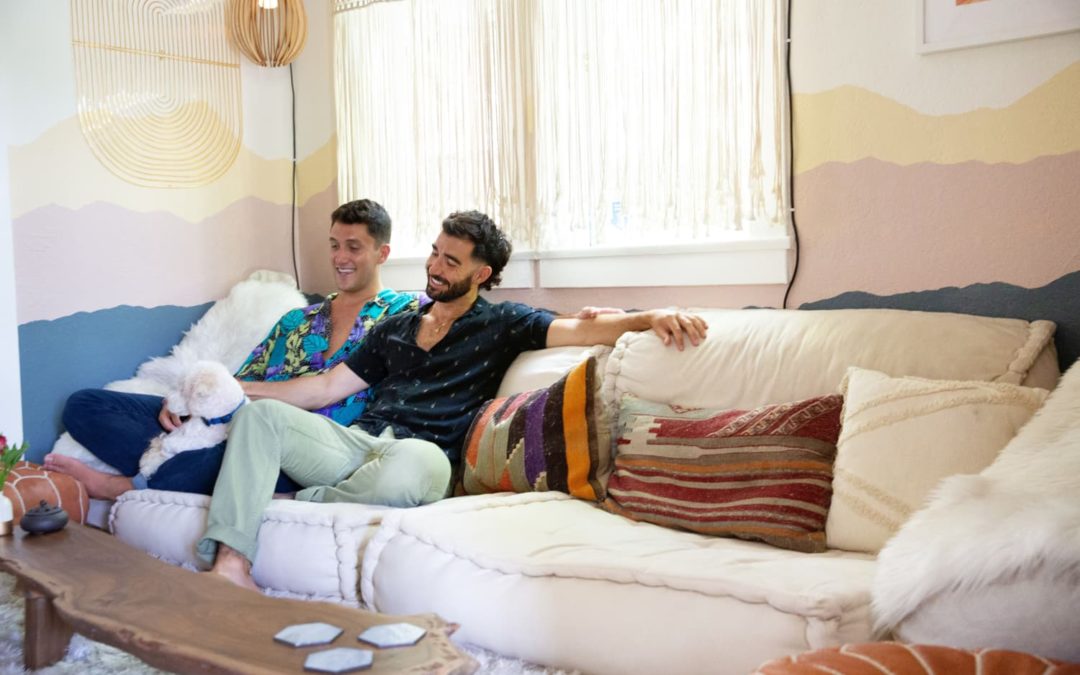
Proudest DIY: George’s grandfather was an architect in Salsbury, North Carolina and hand built this table. It was given to George, when his grandmother passed away. It has moved with him to four different cities. It was in rough shape when we moved in, and George sanded and refinished the table to bring it back to life.
Biggest Indulgence: Probably the projector for the cuddle puddle room. We didn’t want to put a TV in there, since the room doubles as a meditation space for George to host breathwork clients, but with the projector we can watch TV shows and movies or even stream intergalactic space journeys on nights where we’re just hanging out and drinking tea.
Is there something unique about your home or the way you use it? The half bedroom that appears before our actual bedroom, is for sure the funkiest space in the house. The previous tenant had used it as a guest room and the one before that an office, but we decided to turn it into a psychedelic cuddle puddle room inspired by the summer of love in San Francisco (and some of our favorite spaces at Burning Man). The room functions as a living room, TV space, office for breathwork clients, and Dave hosts tea ceremonies in there every morning. All the furniture is mobile, so we’re also able to host ceremonies in there for friends interested in learning more about plant medicines. We also painted mountains along the walls to create the feeling of being outdoors.
Please describe any helpful, inspiring, brilliant, or just plain useful small space maximizing and/or organizing tips you have: Working with an interior designer to help layout the space was absolutely critical. Hiring a friend who is an artist to collaborate on the cuddle puddle room breathed new life into the project. Reaching out to creators on Etsy or Amazon Handmade to see if they can customize things (which they usually can). Getting really specific on how you want to use the space (and honestly waiting six months after moving in), before taking on huge projects was helpful. It gave us time to really understand how we needed to use the space vs. wanted to.
Finally, what’s your absolute best home secret or decorating advice? Balance aesthetics with function. I believe our house does a good job of doing both.
This house tour’s responses were edited for length and clarity.
Adrienne Breaux
House Tour Editor
Adrienne loves architecture, design, cats, science fiction and watching Star Trek. In the past 10 years she’s called home: a van, a former downtown store in small town Texas and a studio apartment rumored to have once been owned by Willie Nelson.
Follow Adrienne

by Furnishly | Aug 13, 2021 | Design Inspiration, Style
Name: Sebastian, Alejandro (my boyfriend), and Edith (our 14-year-old cat)
Location: Buenos Aires, Argentina
Size: 1,100 square feet
Years lived in: 5 years, owned
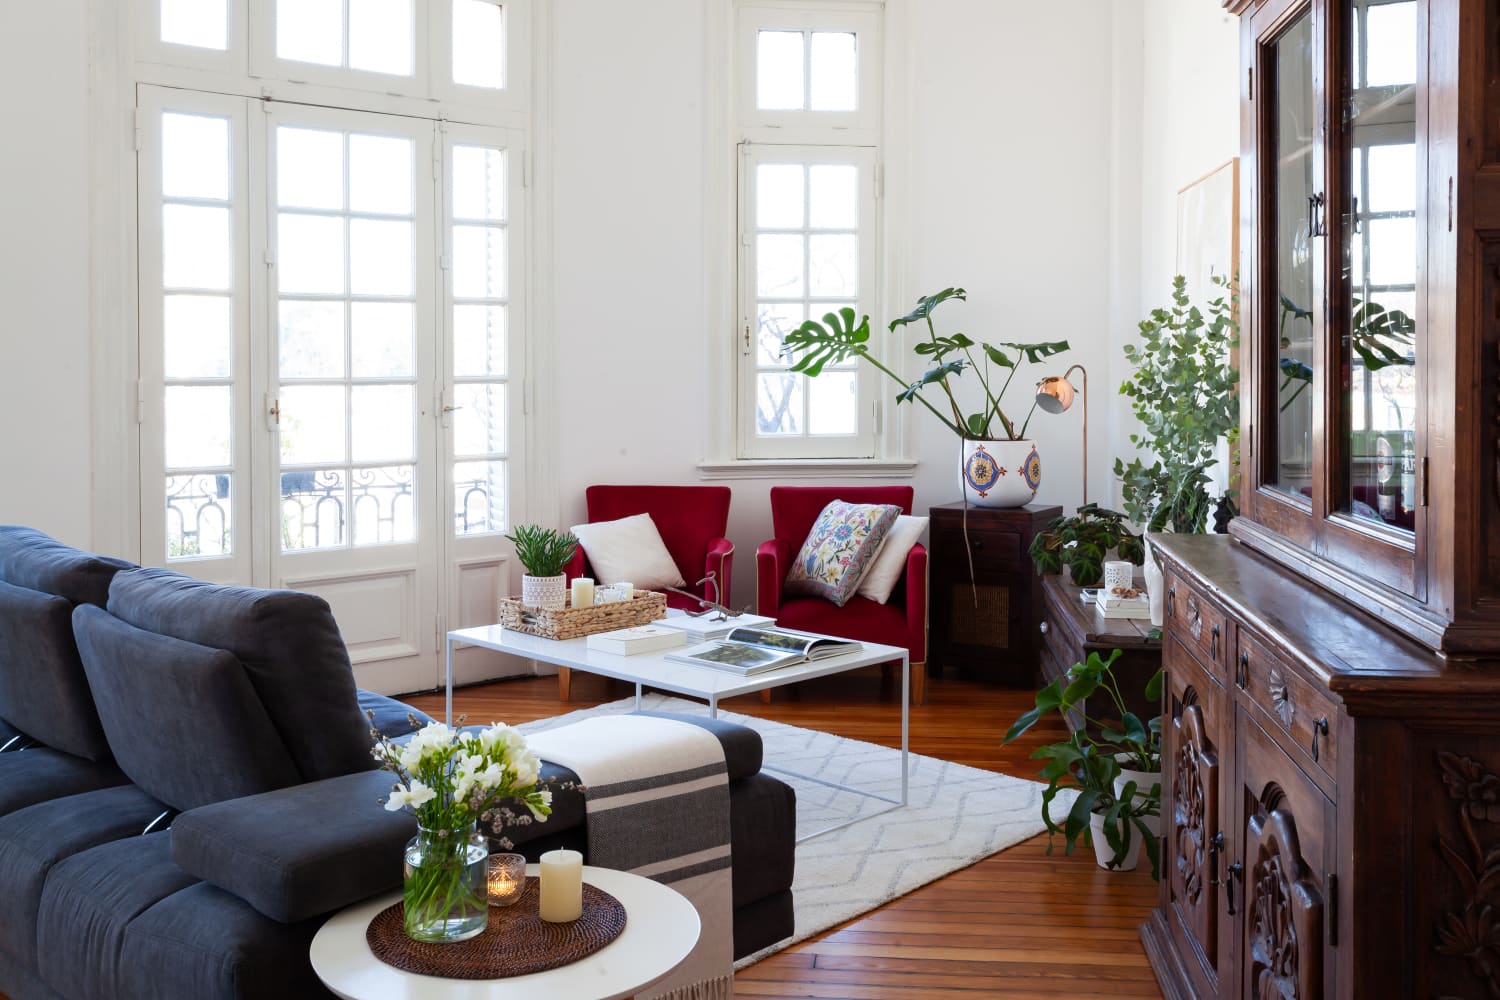
Sebastian fell completely in love with this apartment on his first visit. “I loved the four and a half-meter high ceilings, wooden floors, big white windows, and the traditional colorful iron glass windows, with fantastic potential!” he explains. “This large 90-year-old traditional apartment is located in a busy and centric area of the city of Buenos Aires. The entire building was actually abandoned and occupied in the ’70s and ’80s, and partially restored in the ’90s. I completely renewed it with a eight-month long reno to give it the feel and practicality I wanted. There are all-white walls, an open concept for the living area, the kitchen was moved to what used to be the entrance to make it wide and modern, the bathroom was fully renovated, and I built a home office from the former bathroom and closet.”
Like many people, Sebastian has been spending a lot of time at home, which he shares with his boyfriend Alejandro and their cat, Edith. “I love cooking and entertaining friends and to receive traveling family members (I’m originally from France!). I really enjoy spending time cooking yummy brunches and dinners in this great kitchen,” he explains.
“I have always wanted my apartment to have big white spaces and neutral color basics to feel open, and clean, but also want it to be cozy, welcoming, and lively. I have tons of small colorful travel souvenirs and plants, and the entire thing brings a joyful feel to it.”
Apartment Therapy Survey:
My Style: Mid-century modern/Scandinavian style
Inspiration: Emotions are my inspiration. I want my guests (and us!) to feel welcome and at home in my apartment. I wanted big open white spaces, neutral color furniture, colorful accessories, and lots of plants!
Favorite Element: No specific element but all my travel souvenirs — I love buying local handcrafted dishes wherever I travel to.
Biggest Challenge: One of the biggest challenges has been to combine all my very colorful and eclectic items I have recollected through my travels. That’s why I’ve gone for a very neutral color palette for walls, floors, and the big pieces of furniture, so the color items would pop out, but not overwhelm.
Proudest DIY: I’m not very handy at crafting, so most of my DIY attempts have not lasted for long!
Best Advice: Plants, the more the merrier!
What’s your best home secret? Nice scents, and Berger Lamp! Adequate lighting atmosphere depending on moods and rooms.
This house tour’s responses were edited for length and clarity.