Even if the weather where you live is still summer-like, the calendar is telling us that now is the time to transition into an autumn mindset. Use the fresh start of this new season to reset and plan. Make yourself an autumn bucket list and have the best fall ever!
Relishing pumpkin-spiced drinks, wearing plaid, and finding new places to display decorative gourds are important, but your autumn bucket list can be more than a catalog of happy fall activities. It’s a tool to help you be intentional about what is most valuable: the relationships in your life, the beauty around you, new experiences and familiar traditions. Read on for a few suggestions.
Play Pumpkin Fairy

This time of year, pumpkins and gourds are for sale at every turn. Take the opportunity to buy one for a neighbor, co-worker, or friend. It is a low-key and unexpected way to do something nice. Every time they see it on their porch or desk, the reminder will brighten their day.
Engage your Nose

Harness your sense of smell to send a signal of change to your brain. Make stove-top potpourri, buy a new candle, or use a fall essential oil blend around your home.
Visit an Apple Orchard
It is a festive outing, for sure, but there is something more to be gained from picking apples than great Instagram pictures. Most of us don’t have much of a connection to harvesting in our everyday lives. There’s something very special about picking your own food, and it’s a great opportunity to make memories with those close to you. Take advantage of this time of year and visit an orchard!
Host a Potluck
Don’t let the season pass without making time for the relationships that are important to you! Invite friends, neighbors, and/or family for a potluck dinner. Consider a pumpkin food theme or a flannel dress code. With everyone pitching in, the gathering doesn’t have to be a chore.
Cheers to Gratefulness
Photo: Raw Pixel
Buy some apple cider and be intentional about making a toast to the abundance in your life. You can do this alone or in a group, at a feast or just a Tuesday dinner of leftovers. Thankfulness is worth cultivating.
Be Practical, and Check in on Your Home
Photo: Tomo Nogi/StockSnap
Take some time to change your furnace air filters and schedule a furnace check to avoid the inconvenience of meeting the first cold snap of the season with no heat. Also, think back and if you cannot remember the last time you changed the batteries in your smoke alarm do it today. Start the process of getting your home ready for winter. Once the leaves have fallen, take some time to clean your gutters or schedule someone to do it for you. Come spring, you will be so glad you did.
This is a classic autumn bucket list activity that needs little explanation. If you’re looking to do something different, a quick internet search will give you plenty of ways to carve or decorate pumpkins. Any effort you expend is worth it. Let your creativity shine!
Get Lost
Make plans with your most entertaining friends to meet at a corn maze. There is not a clear explanation why wandering around in a corn field generates hilarity, but it does. It always does.
Now that you have harvested your crop of apples, turn some of them into apple butter. This is the easiest of recipes and nearly impossible to mess up. If you haven’t tried it yet, homemade apple butter will elevate your oatmeal, yogurt, toast, or bagel to new heights of enjoyment!
Display an Autumn Memento
Go into your photo archives and find a picture from a past fall that makes you smile. Don’t worry about composition or if it meets the standards for a technically impressive photograph. If the picture brings you a happy feeling, it doesn’t matter if the subjects are squinting or out-of-focus. Print it out and put it somewhere you will see it all season long.
Share this list on Pinterest!
What else will you be adding to your Autumn bucket list? Leave a comment and let us know!

This extraordinary futuristic family home is shaped by a unique internal framework and eye-catching accent pieces. Visualised by Jingai Vision, the generously proportioned interior is intriguing at every turn. Modern furniture silhouettes, bold primary colour finishes, and trendy sculptural elements come together to create a journey of artistic discovery around the home. A particular area of interest is the sensational home entertainment room where a canopy of LED strips and a reflective black floor mould an atmospheric nightclub-like feel. The house is also equipped with a luxurious first-floor guest suite with a high-end kitchen diner, and an elder room that is designed with the more traditional tastes of its occupants in mind.
We begin this extraordinary home tour in a luxury living room with a futuristic framework. A curved and illuminated cutaway slices around the double height void, creating a prominent visual divide between the living room and the hallway. A second wood-clad frame retains an interior window to a parking garage that proudly showcases luxury cars.
Sculptural lounge furniture makes the living room appear more like an art gallery than a living room. Several acoustic panels are installed around the upper half of the room to dampen the sound, preventing echoes in the large space.
Advertisement
Behind a sleek black chaise lounge chair, a trio of KAWS figurines hang out by the enviable car collection.

Underneath the modern staircase design, lunar lamps glow brightly on a wood effect platform.

A modern fireplace blazes beneath a floating chimney breast. Its open flames dance in a dual-aspect design.
The second sofa in the living room furniture arrangement is a cloud-like design. Its cumulus cloud component forms a central backrest in the multifaceted piece. This allows the people seated to look inward to the lounge, or outward to a neighbouring tea room.


The tea room design is modern and spacious. A courtyard fills the room with natural light. A ceiling-mounted fireplace heats the large area.
Advertisement
A golden stool complements the bright flame in the fireplace. A cobalt blue bench makes another startling colour statement along the length of the tea table.

Modern artwork in a vibrant red colourway makes a bright statement against pale, neutral wall decor.

At the other end of the living room, we exit into a connective space with a small courtyard design.

Bespoke storage units line the walls, floating clear of the floor to achieve a more spacious feel.
A red accent chair contrasts boldly with the natural greenery of the courtyard.



The modern home office is a chic, contemporary concept with solid blue accent furniture. An enormous, rectangular skylight lights up the room.
The desk features a monolithic black marble plinth at one end, which serves as an imposing decorative element.
Behind the unique desk design, a wall of storage and built-in shelves are backlit to add a moody ambience.



The first floor of the home harbours all of the private bedrooms. In the master suite, an upholstered bed features deep channel tufting that attains an almost sculptural effect.
A gold bedside table lamp stands elegantly on a floating unit that melds into a wall of fitted wardrobes.
A custom-cut panel is raised slightly off the headboard wall to create an illuminated feature.

In this modern bedroom design, a headboard feature wall is fashioned with smart panel moulding. This classic element seems uncharacteristic of the futuristic home design and begins the transition into a more traditional approach that is used in the elder room elsewhere.

A wall of glass blocks shares natural daylight with the ensuite. A blue bedroom pendant light drips colour over a unique bedside unit.
A small glass side table serves the opposite side of the bed, where it reflects light from the large bedroom windows.


The third bedroom is a striking space. Stone wall tiles provide a textural focal point behind a modern channel tufted bed. A unique stool adds interest at the edge of the bedroom rug.
A Bearbrick collectable by Medicom Toy introduces a fun metallic blue accent.
Around the window, beautiful traditional framework juxtaposes the youthful artistic interlude.



The home entertainment room is a mesmerising sight to behold. Seated somewhere between a home theatre design and a slick karaoke bar, this narrow room has a thrilling atmosphere that is set to impress house guests.
A canopy of LED strips envelops the sensational space, reflecting upon a reflective black floor treatment.
Backlit perforated metal panels mould an edgy, nightclub-like feel.

The hallway of the home is an unusual space with surprising features.

A life-sized lion lamp stalks the wide hallway, chasing away the shadows. Decorative structures frame brief vignettes along the way.


A modern spiral staircase design is coloured with a royal blue balustrade. It winds the stairwell like a wide satin ribbon. Modern sculpture is displayed at the base of the staircase within a halo of light.
Bands of light line recessed bannisters.

A snug lounge is furnished with a leaf-like chaise lounge chair in vivid red upholstery. Sapphire blue scatter cushions add bold colour to pale greige sofas.
The red lounge chair pulls up beside a modern fireplace to create a cosy reading nook.



The kitchen diner in the guest suite is a generously sized layout. A round dining table is complemented by a round area rug and a feature arch.
A unique console table is set against the stucco arch, where it supports a piece of modern artwork.
The kitchen peninsula is capped with a curved granite countertop in echo of the arched silhouette.

This traditional bedroom is the elder room.


Decorative boiserie surrounds a grand wooden bedstead.
Blue and yellow accents add an uplifting twist the the classic backdrop.
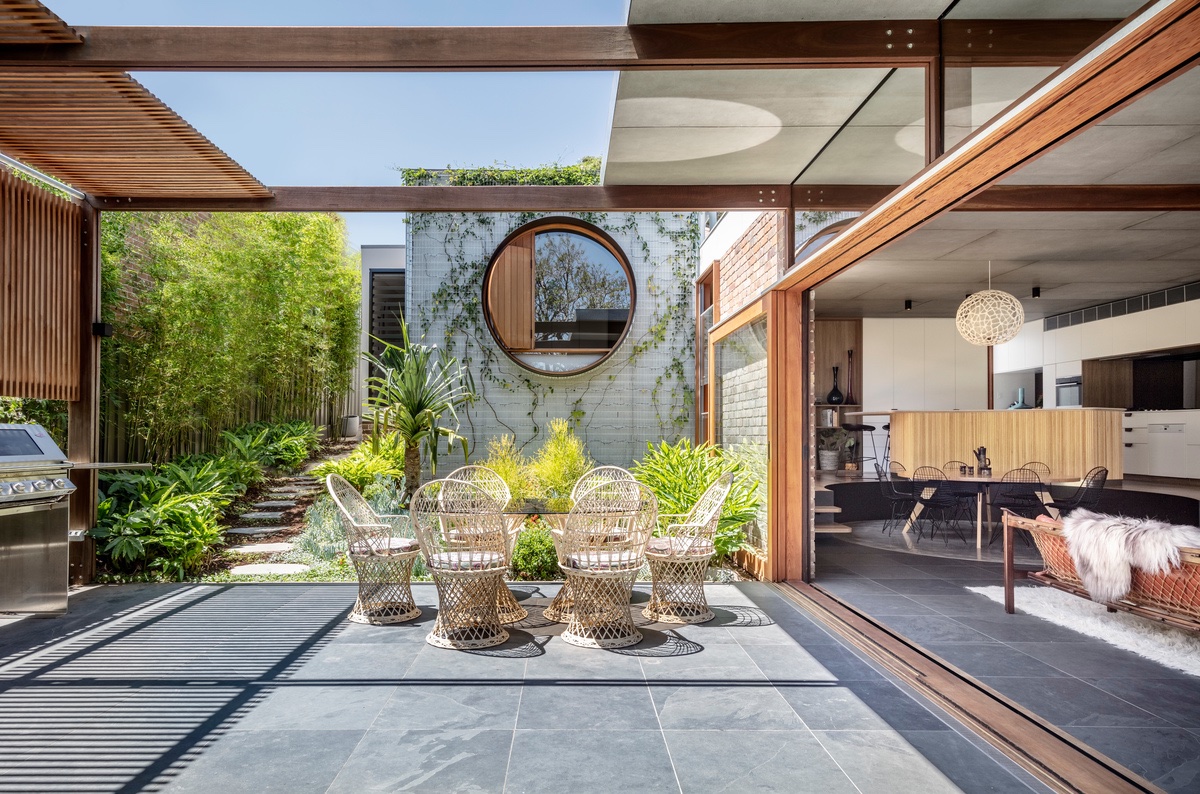
Inspired by the powerful family ties of the clients and their connection to the environment, the Totoro House concept erases boundaries between living spaces and the garden. Designed by CplusC Architectural Workshop, this design was named after Studio Ghibli’s animated fantasy, My Neighbor Totoro, which explored the importance of such relationships more than three decades ago. To keep these bonds unbroken, the lounge, kitchen, and dining space are merged into one family zone that melts out into the garden. The outdoor space acts as an extension of the living room, including its own cooking area and seating, so that family life can flow freely and contentedly.
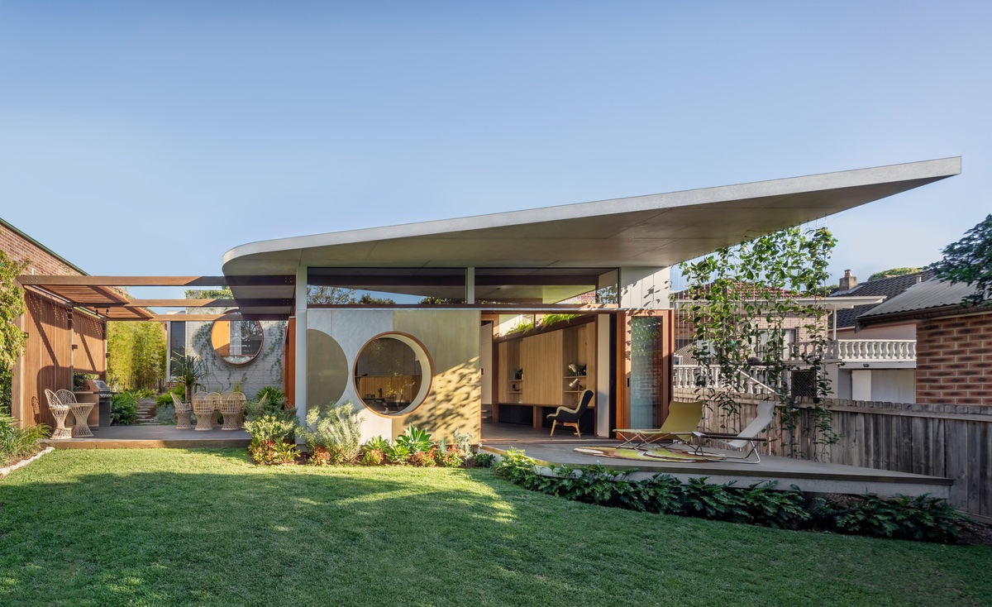
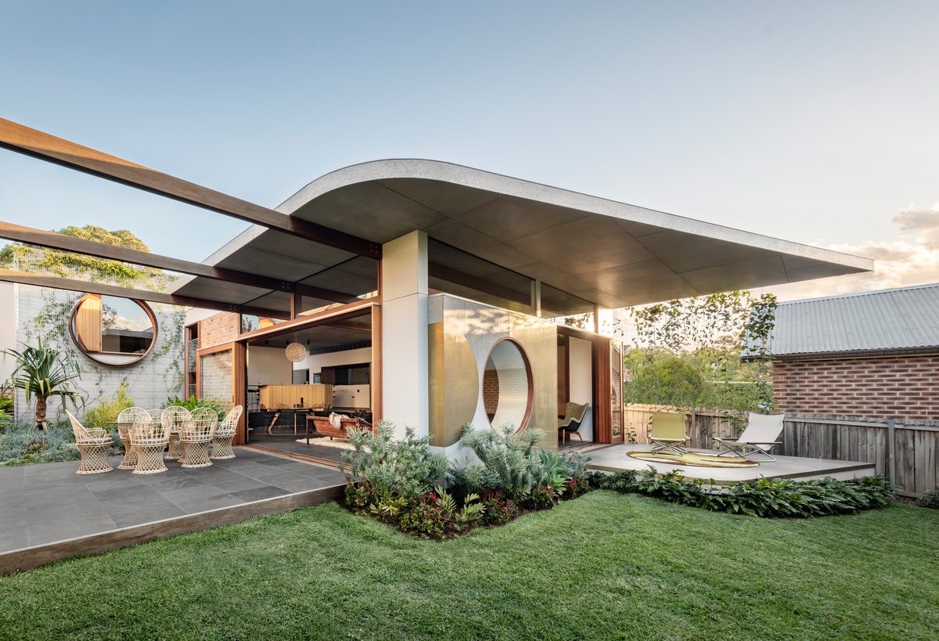
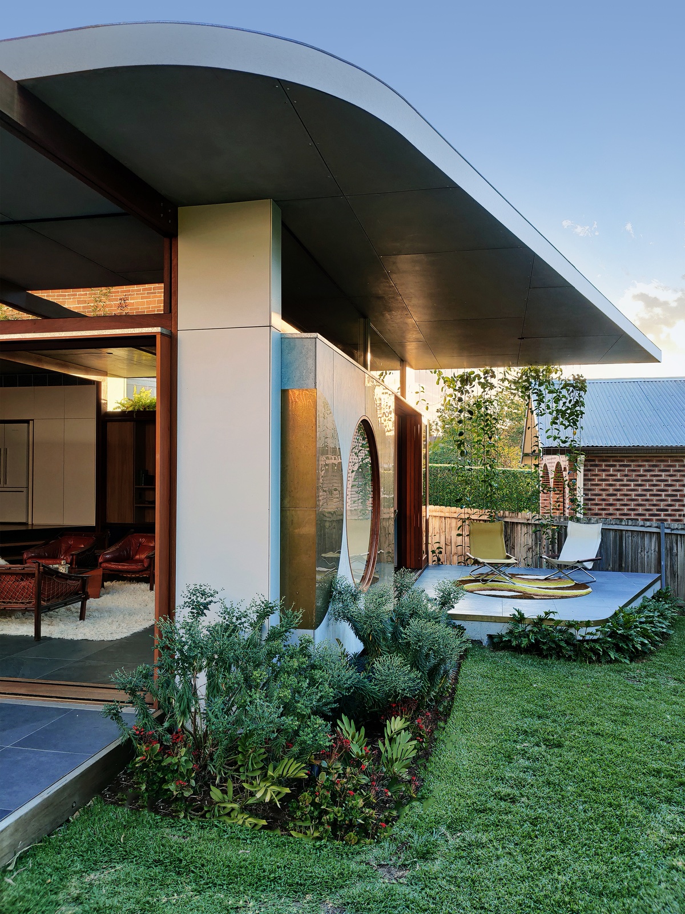
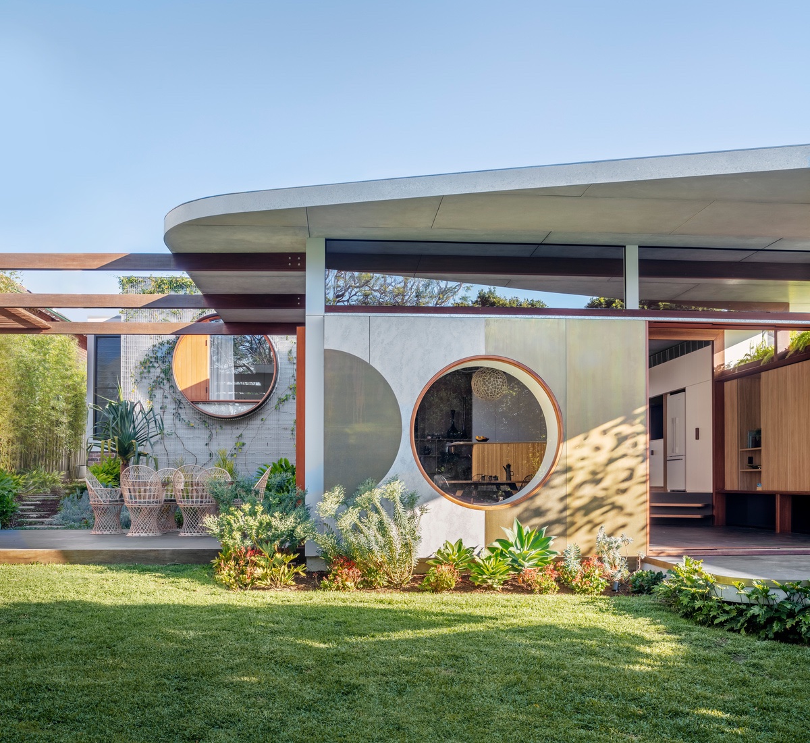
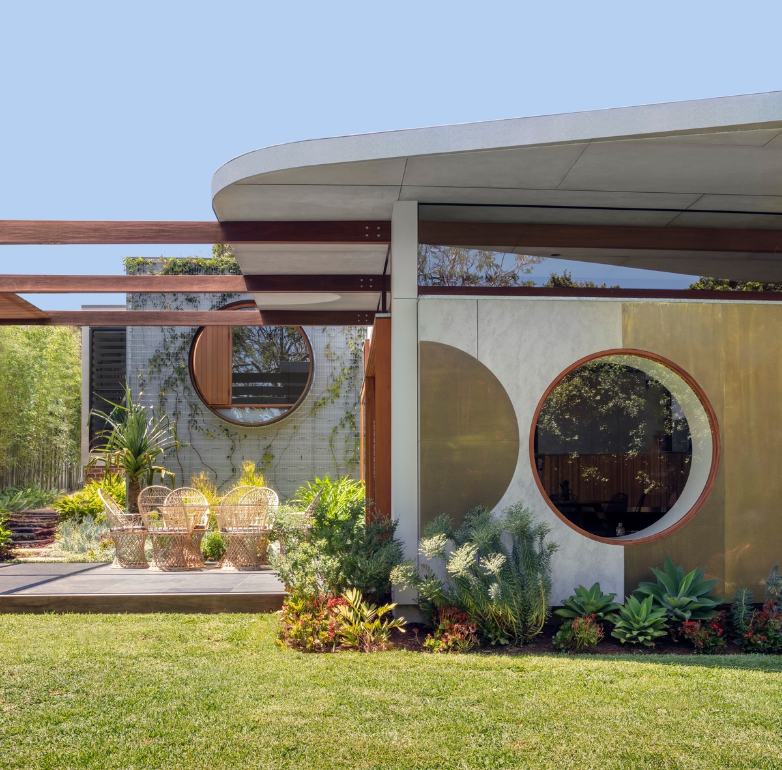
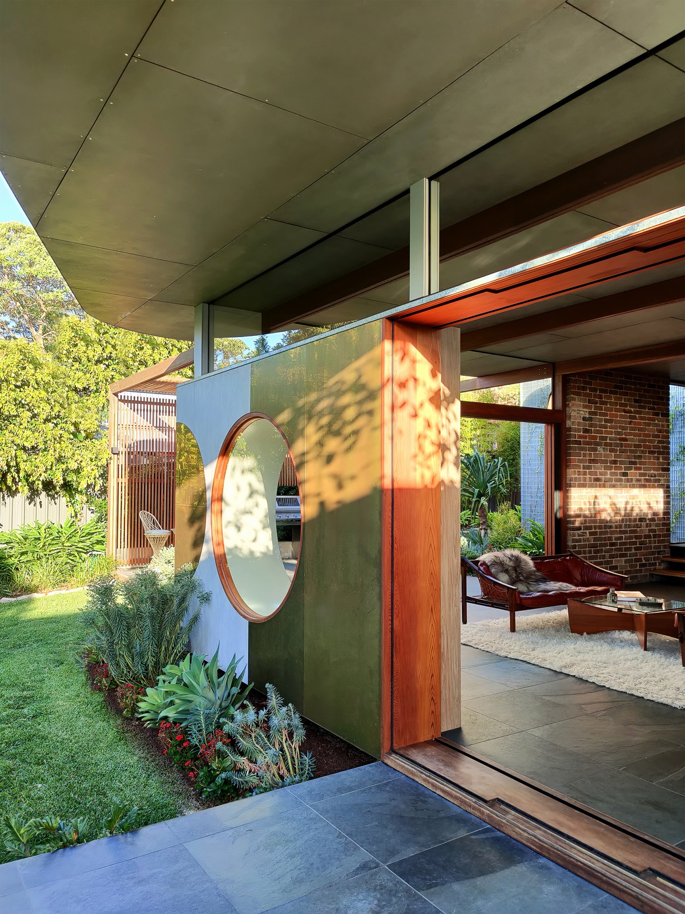
The exterior of this unique home design has a distinct space age appeal, synonymous with the futuristic thinking of late 1950’s architecture. An overhanging roof sweeps around the side of the house with a widely curved corner before soaring into the sky as a great angular projection.
The aerodynamic-like roof design shades a single-story build with interesting fenestration. Clerestory windows cut around the full perimeter, crowning walls of glass bifold doors and round feature windows.
Advertisement
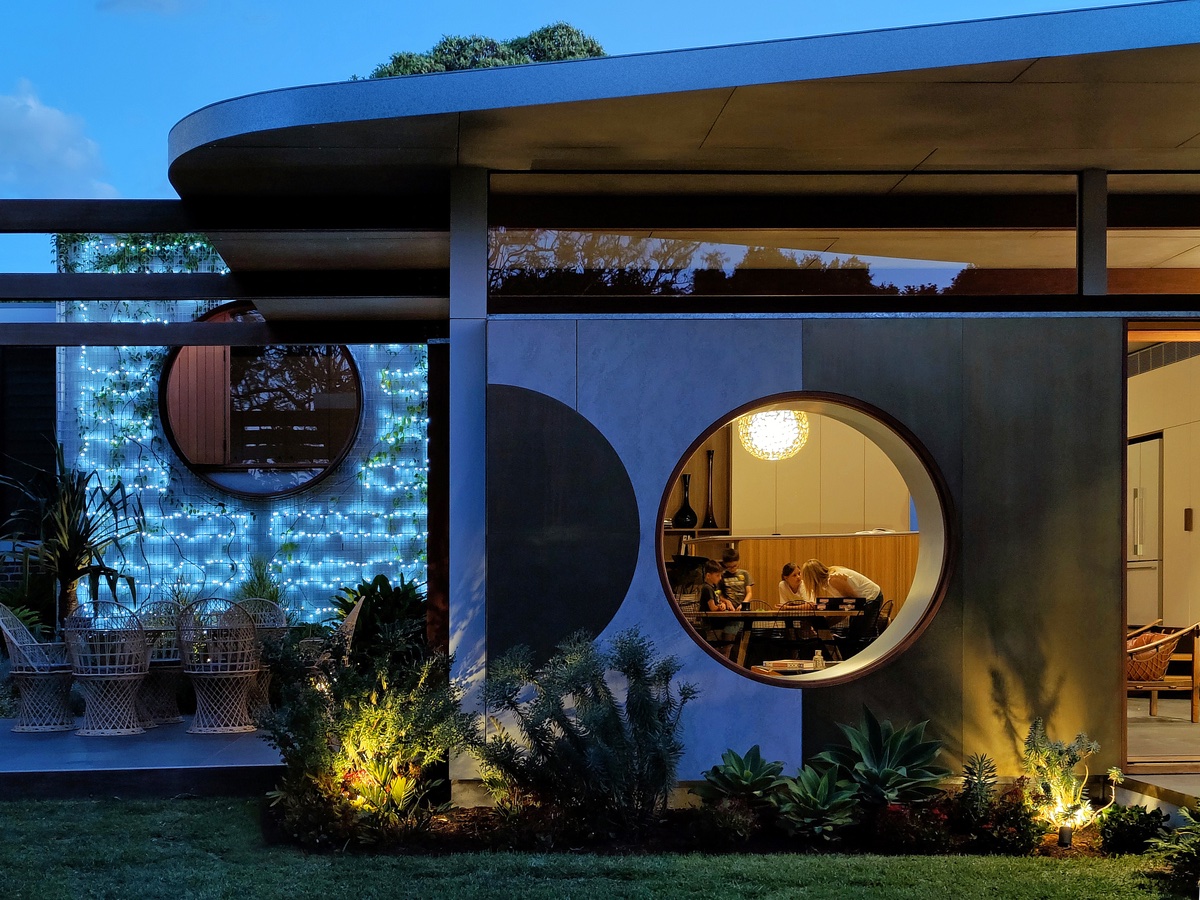
At night, the effect is dramatised under warm glowing lights from inside and outside of the home.
The original house on this plot suffered disconnection with the rear garden because of the topography. A new extension was added to bridge the gap that hindered the homeowners, creating an easier transition to the outdoors via a fresh living space. Small patios were added to extend the usable area, like this shady spot with outdoor lounge chairs.
The new outdoor spaces were arranged with the privacy of both the homeowners and their neighbours in mind, ensuring all could continue to enjoy the environment in peace and seclusion with their families.
The roof overhang blurs the margin between indoor and outdoor living spaces, making exterior areas into partially roofed rooms.
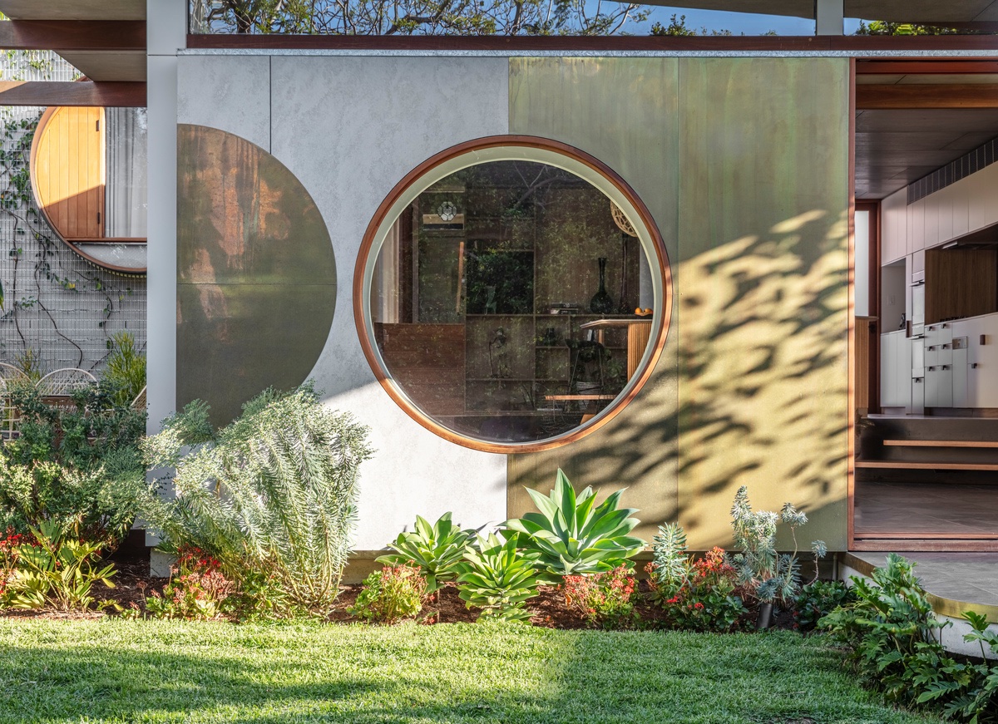
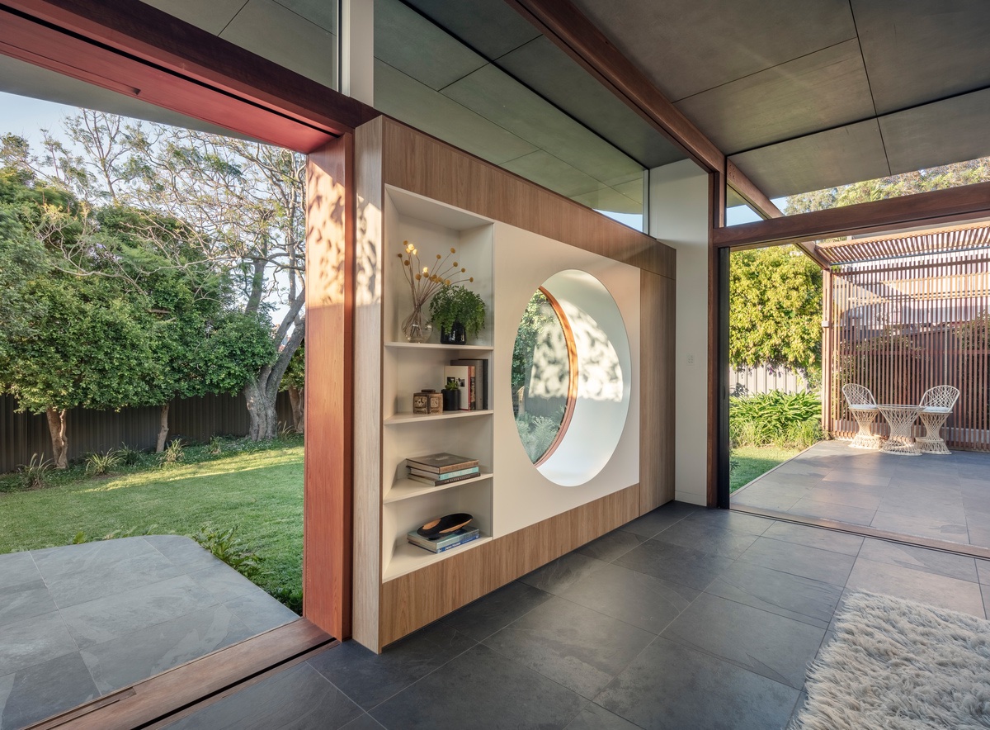
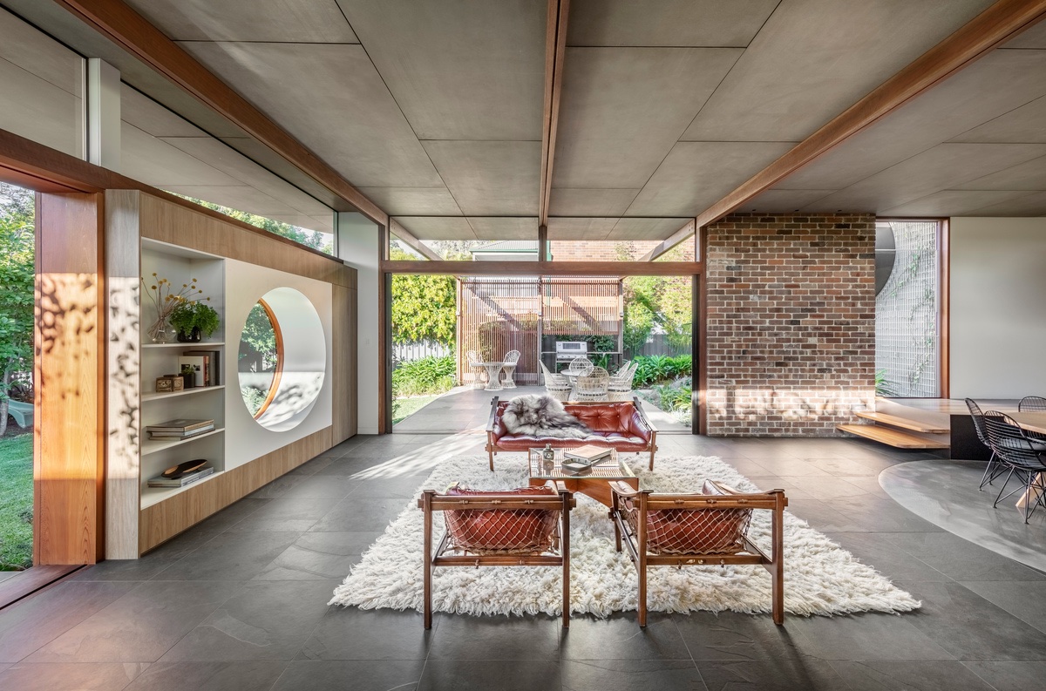
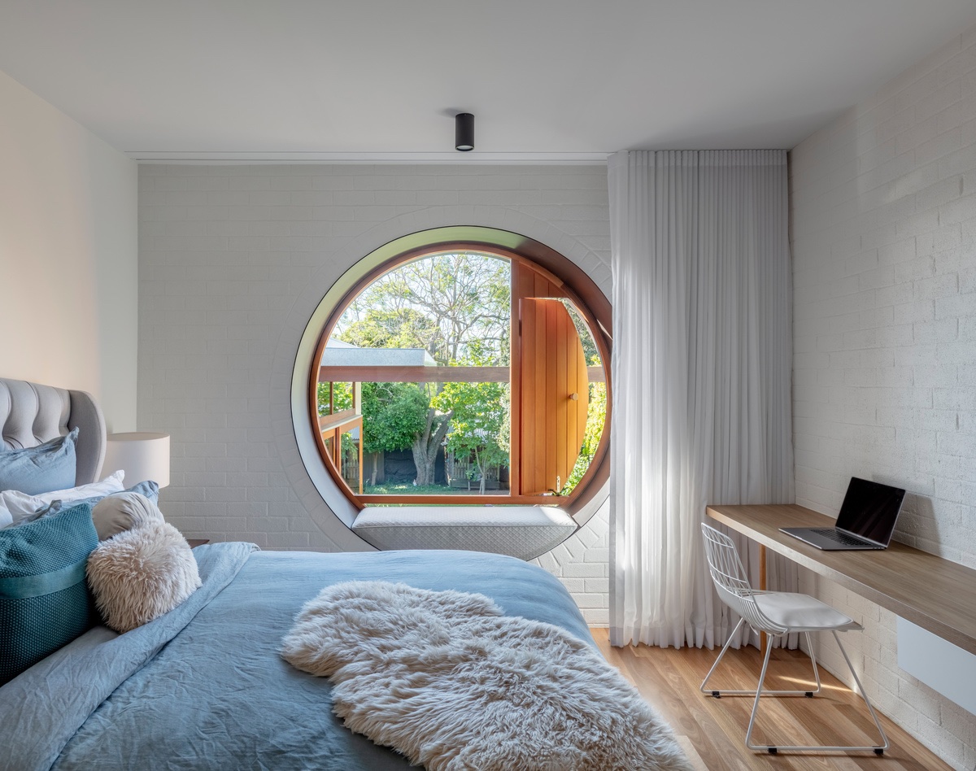
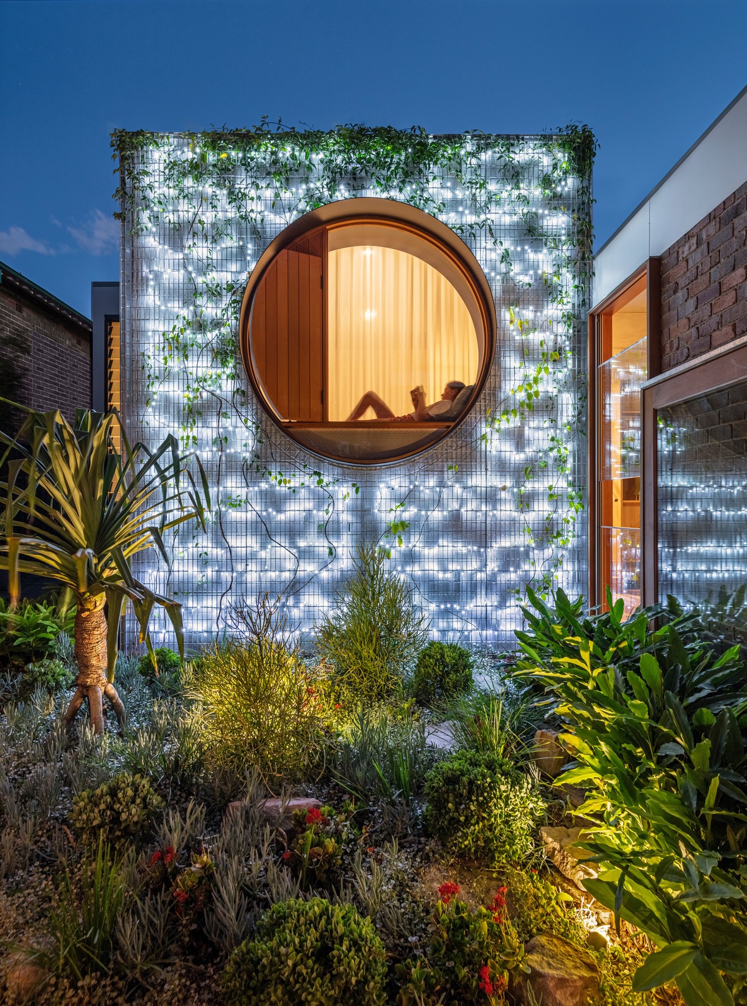
The new home extension features a large round window that accepts a wonderfully framed view of the landscape into the living room.
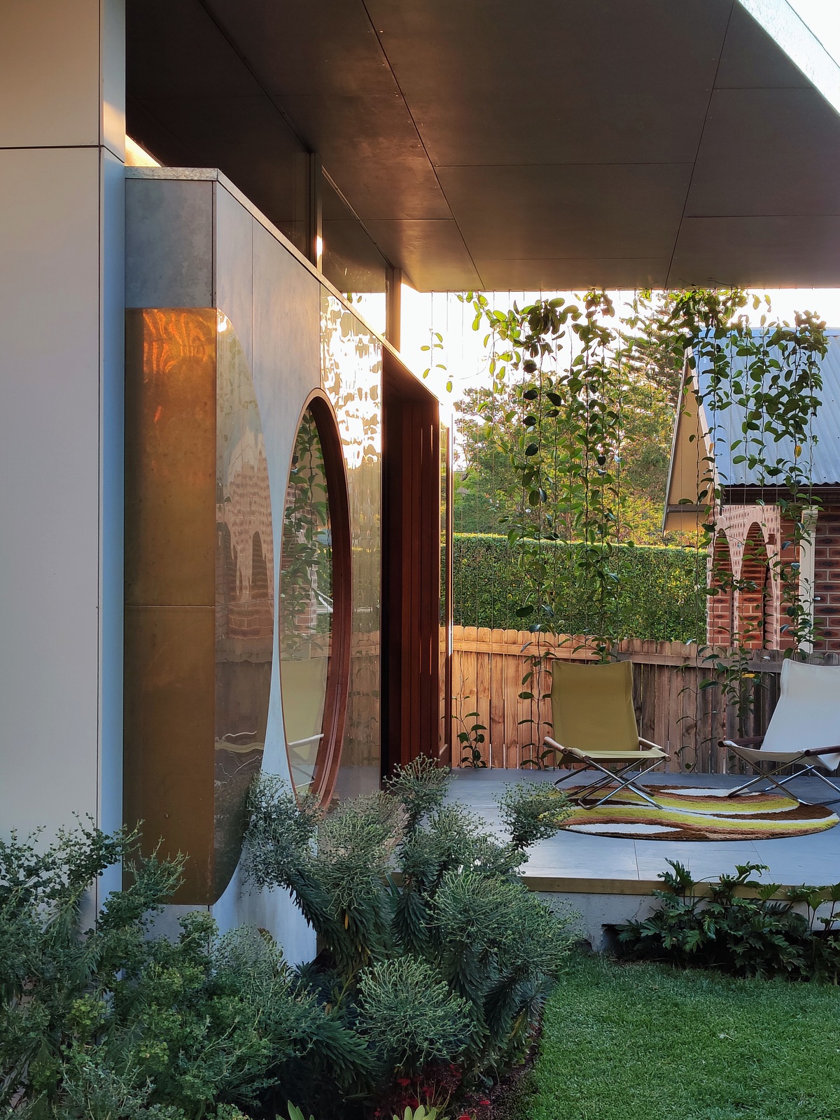
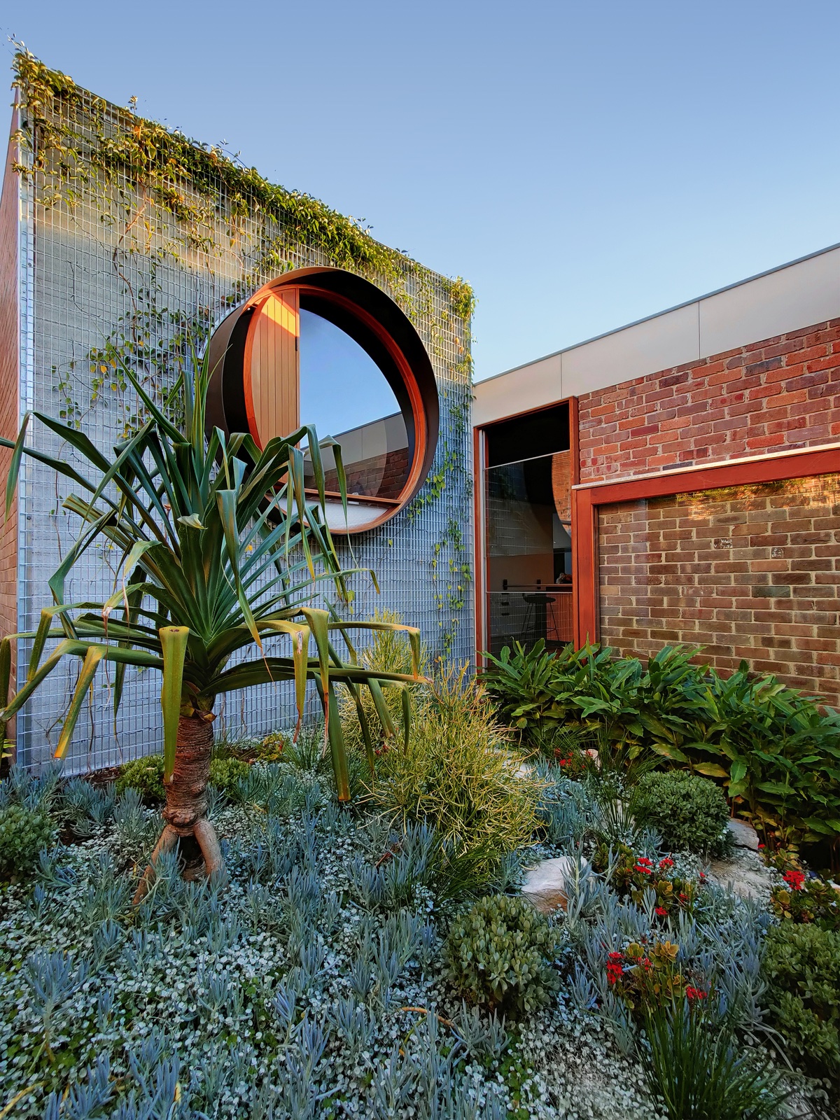
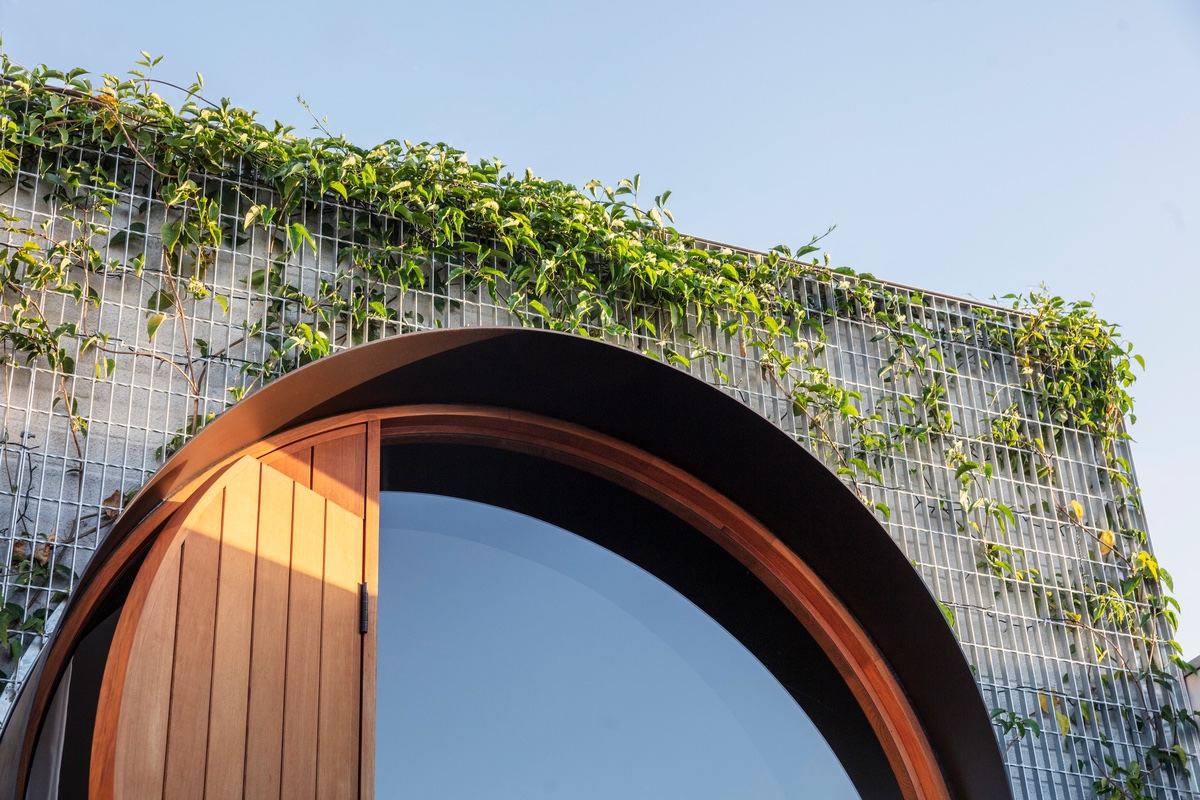
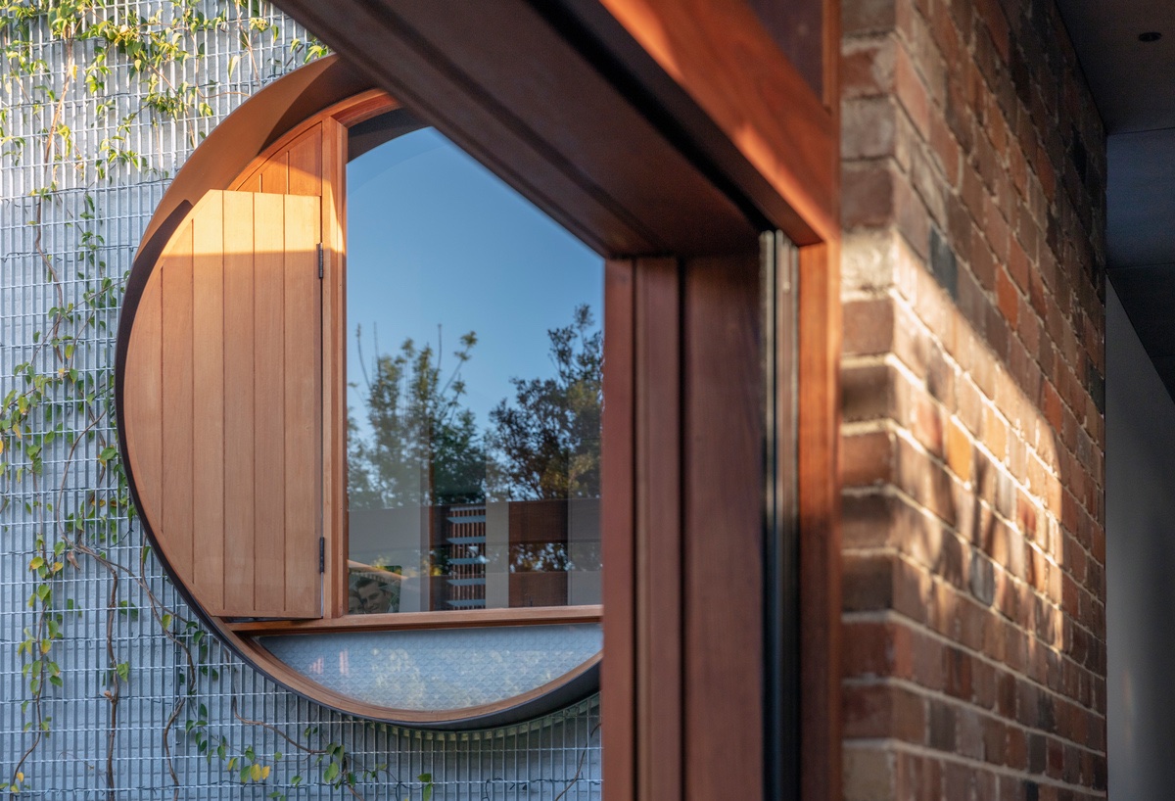
The circular motif is repeated on the face of the building and in a second window behind the outdoor dining room. To achieve the decorative brass cladding with environmentally conscious practice in mind, careful calculations were made in order to cut from only two standardised sheets.
Advertisement
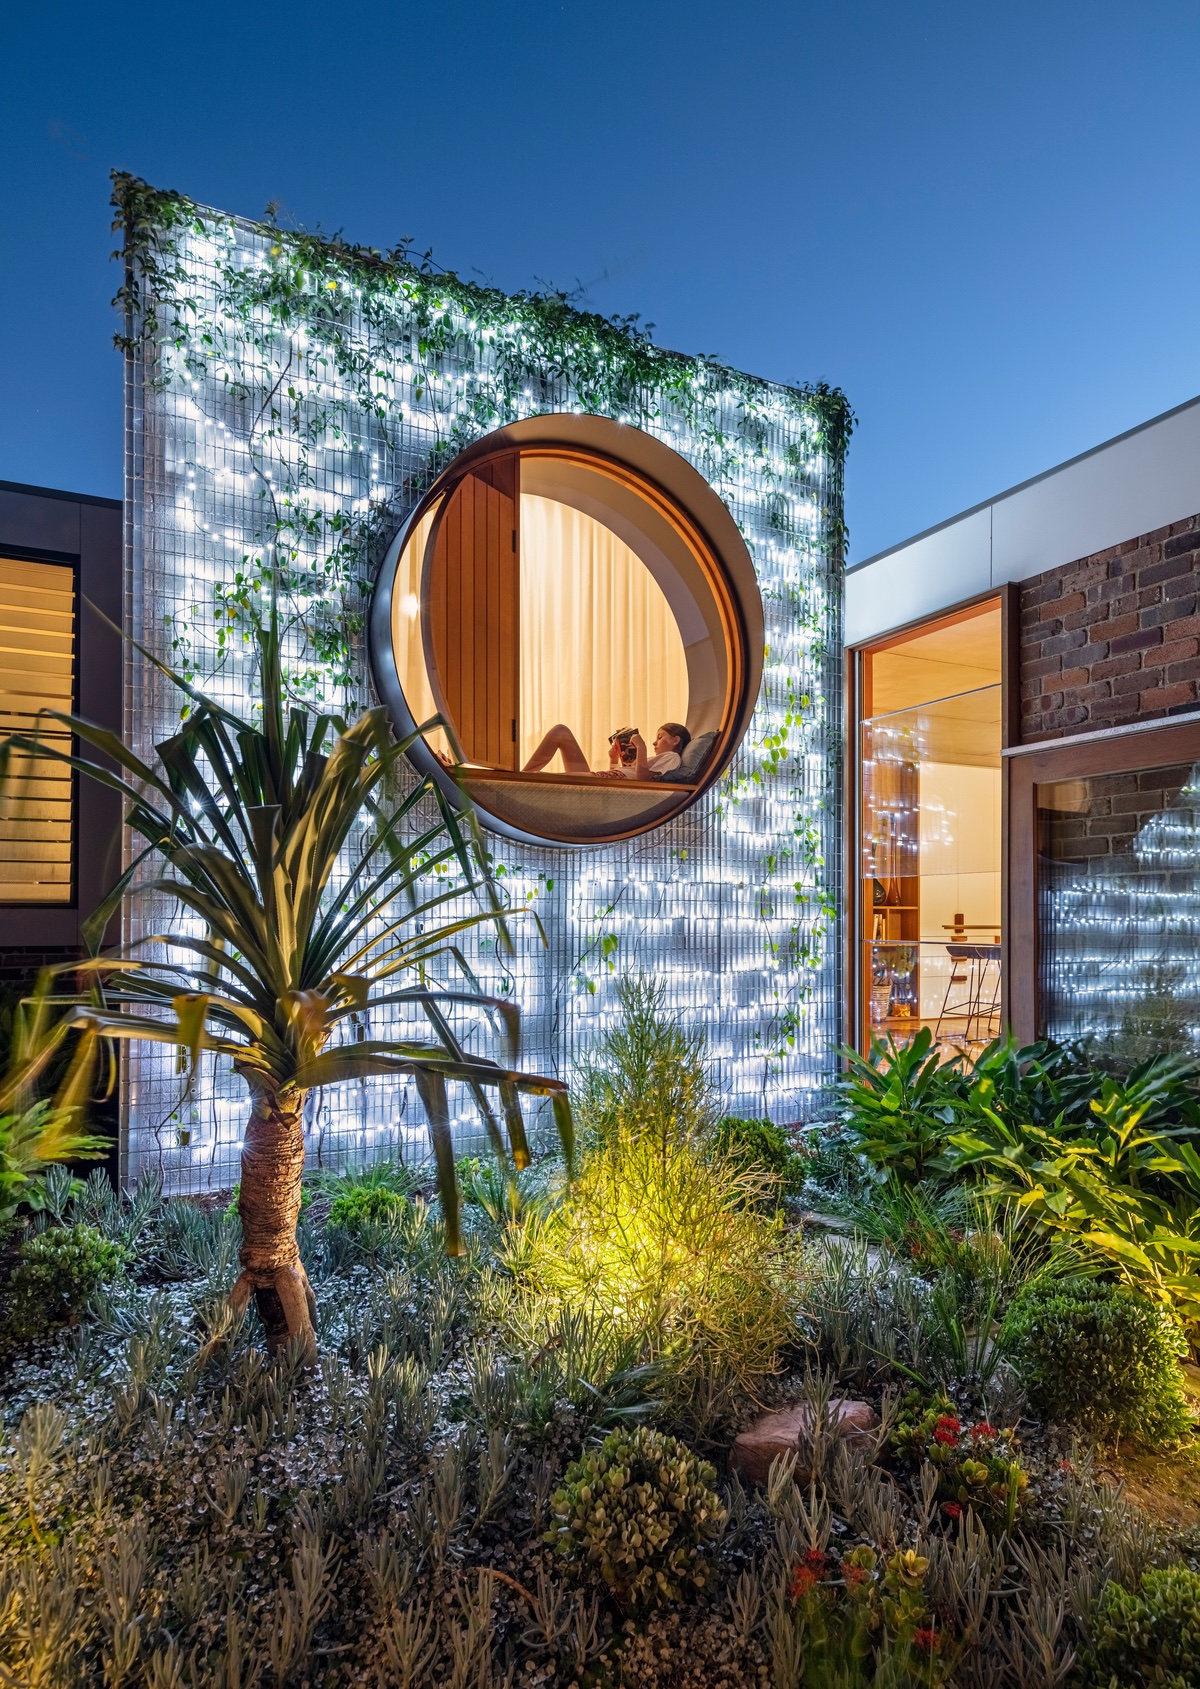
From the exterior, the round window designs are a porthole into the family’s close-knit lifestyle.
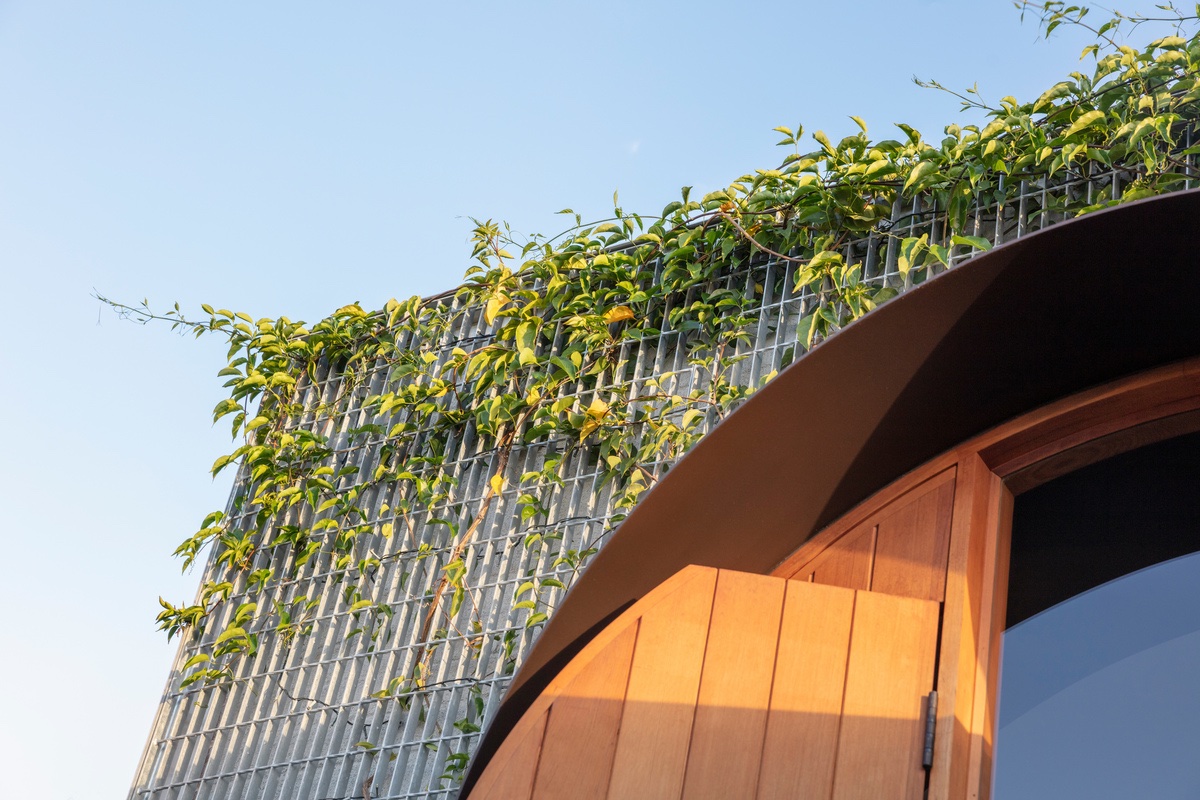
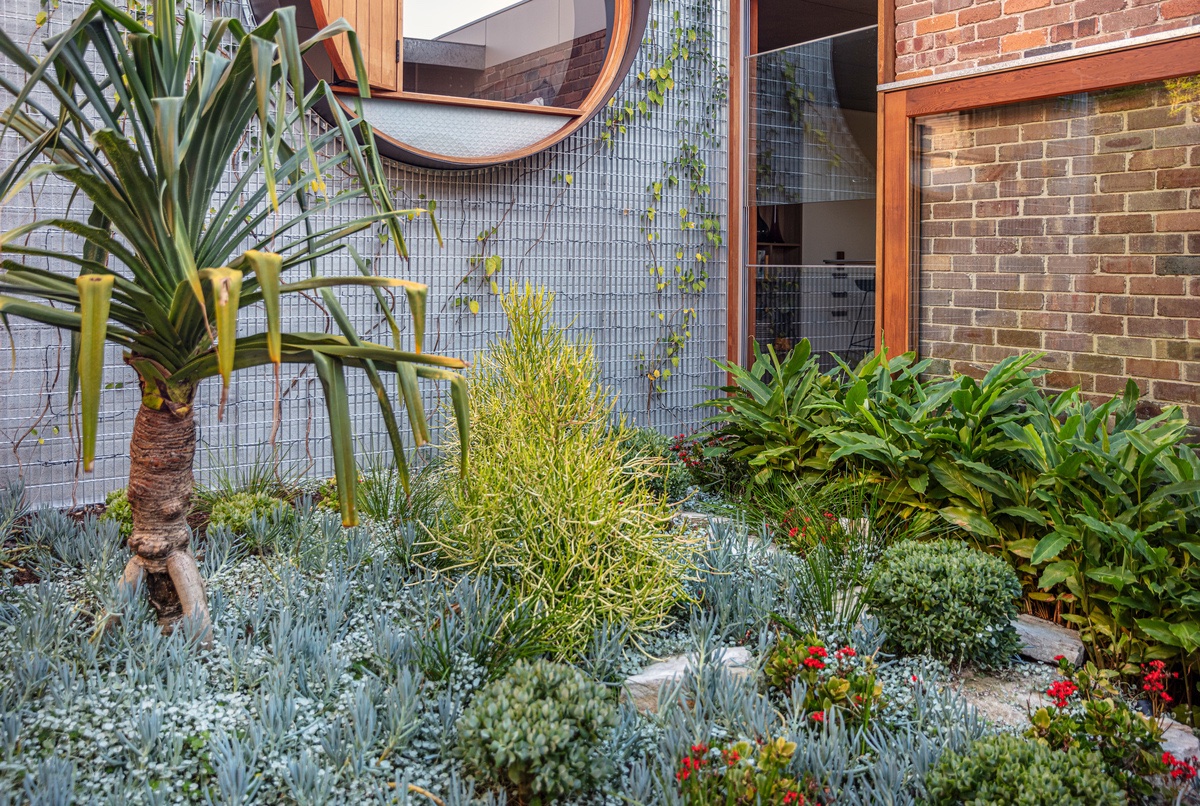
The threshold between the architecture and the garden was buffered with the help of a landscape designer. Native plants make soft borders around the patio and climbing plants are intended to lushly envelop the master bedroom facade over time.
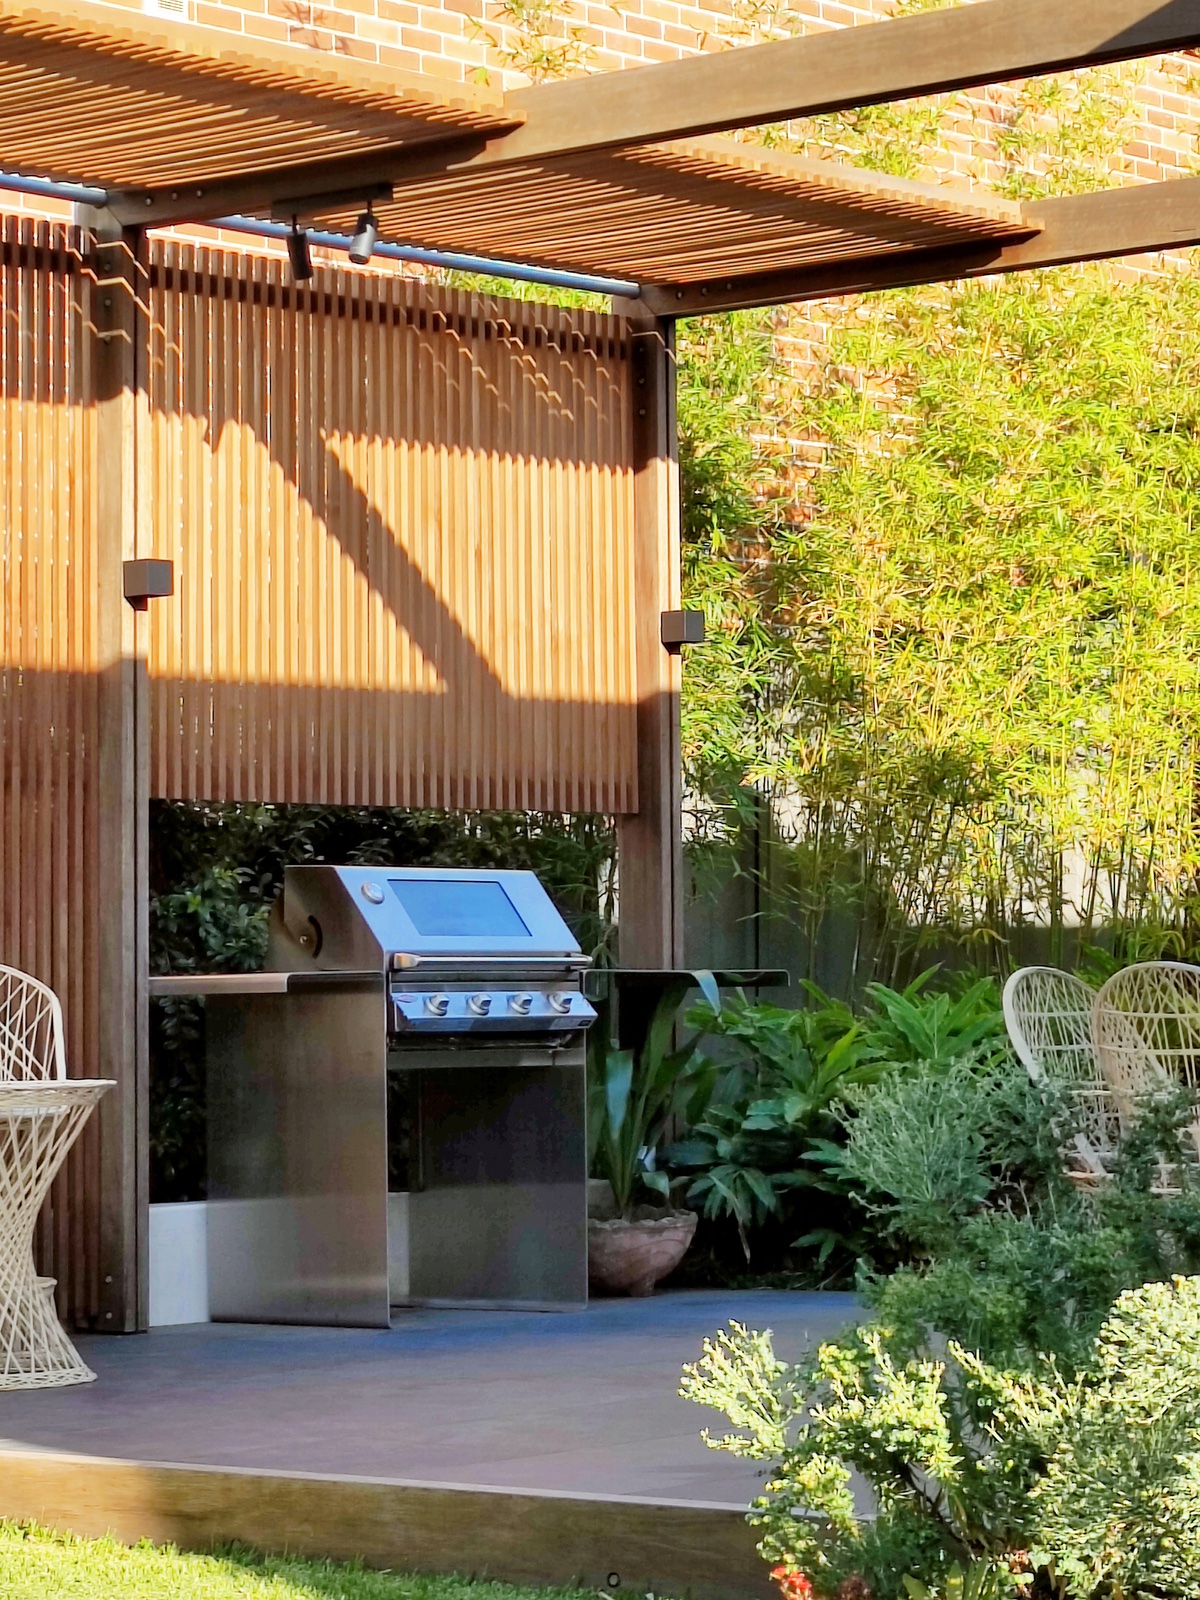
Alongside the outdoor dining set, a high-end barbeque stands ready for a cookout underneath a shady pergola.
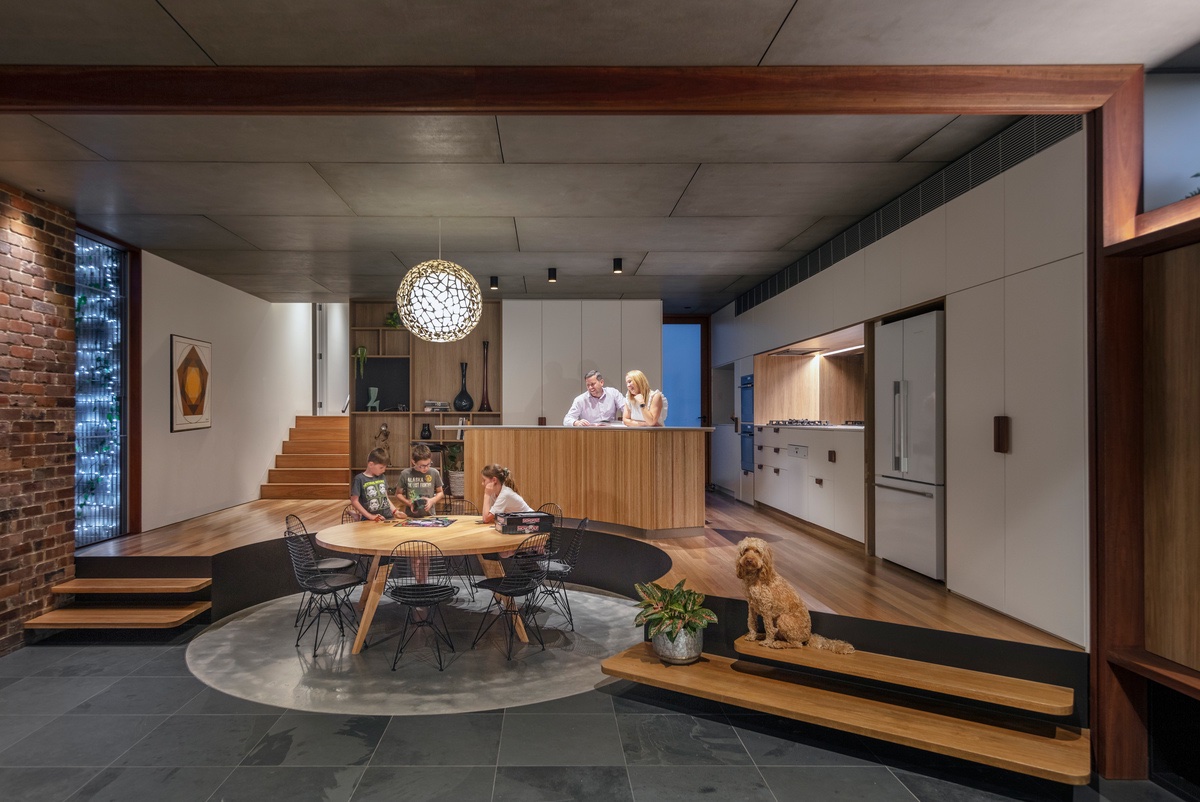
The new home layout has transformed the formerly gloomy living areas into a single light-filled open-plan space. This free-flowing concept granted the homeowners’ wish to be more united with their children.
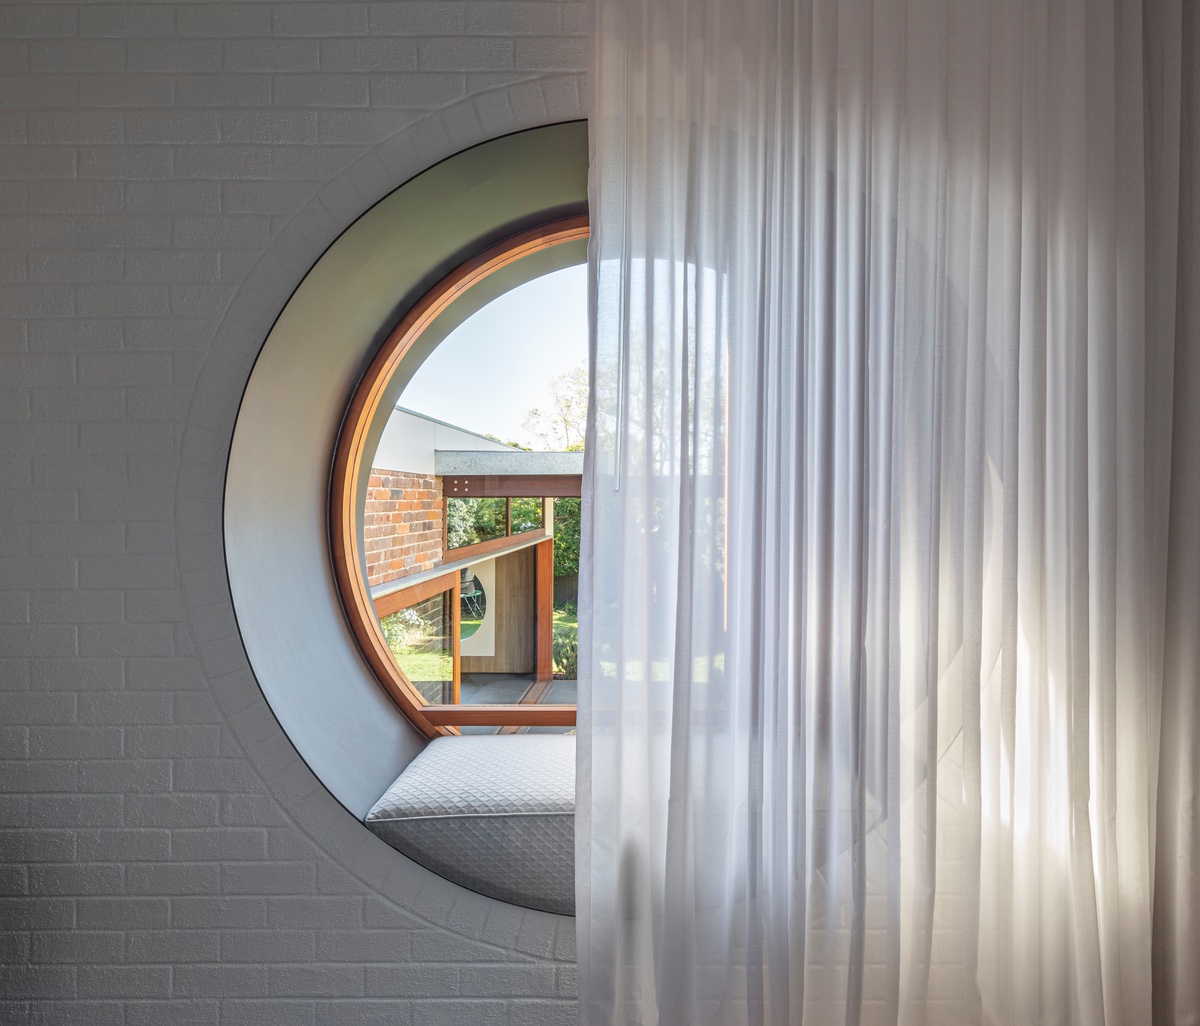
The round window concept that frames the garden view was motivated by the traditional Japanese concept of Shakkei. Shakkei is the principle of including background landscape into the composition of a garden, or “borrowed scenery”. In this instance, the large porthole delivers a scene of tranquillity during the school day and a snapshot of fun family activities on evenings and weekends.
The curves of a wingback chair complements the circular window design.
With the glass doors at each side of the room retracted, there is a blissful through-breeze all day, as well as the fresh scents and calming sounds of nature.
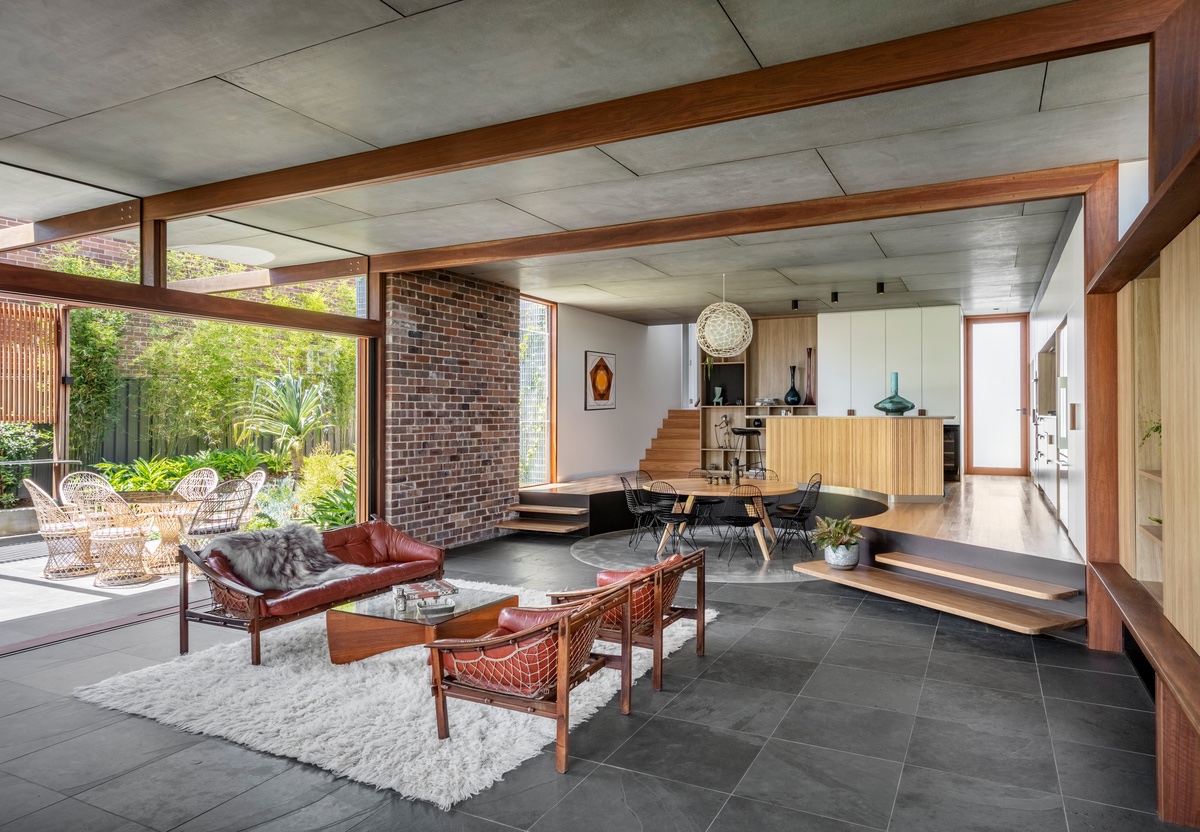
The lounge furniture rests on a welcoming white living room rug, providing plush comfort from the hard, tiled living room floor.
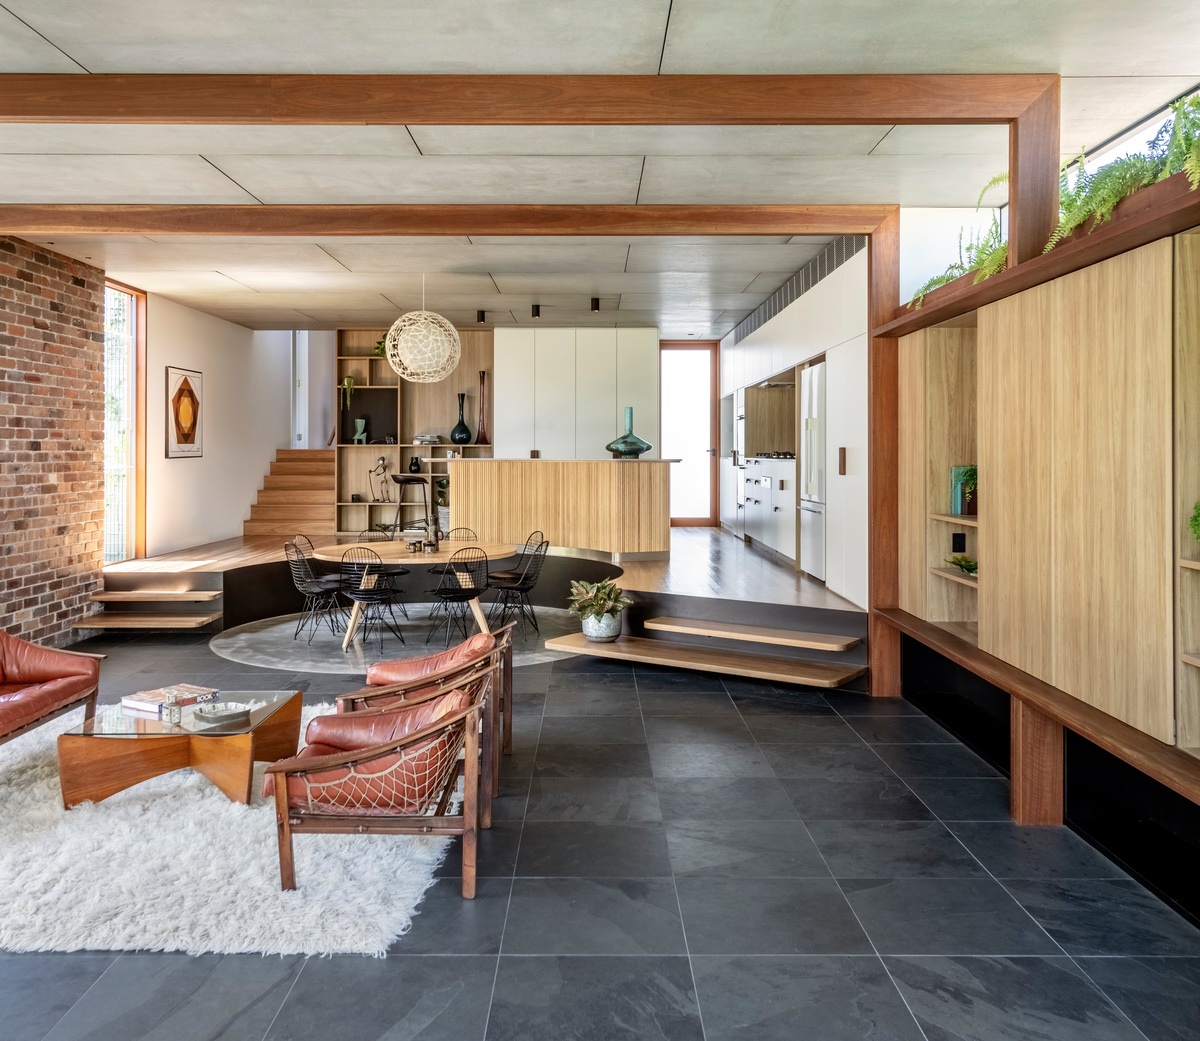
The kitchen is visually separated from the lounge by a change in floor height, which allows the parents to oversee their children playing whilst they cook dinner.
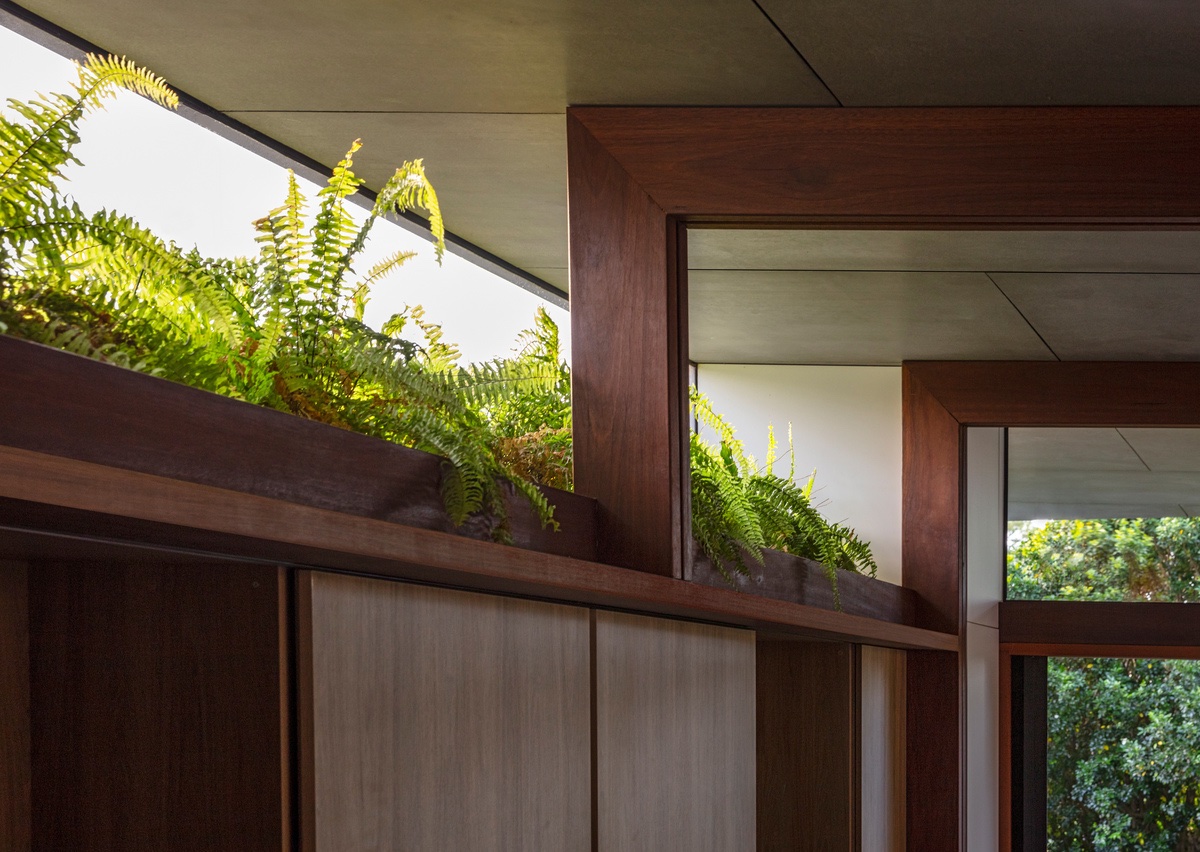
Indoor plants are situated along the sills of clerestory windows to strengthen the link with the garden.
Steps climb the circular kitchen diner setting on both sides, facilitating easy movement around the main living space for multiple family members undertaking different tasks.
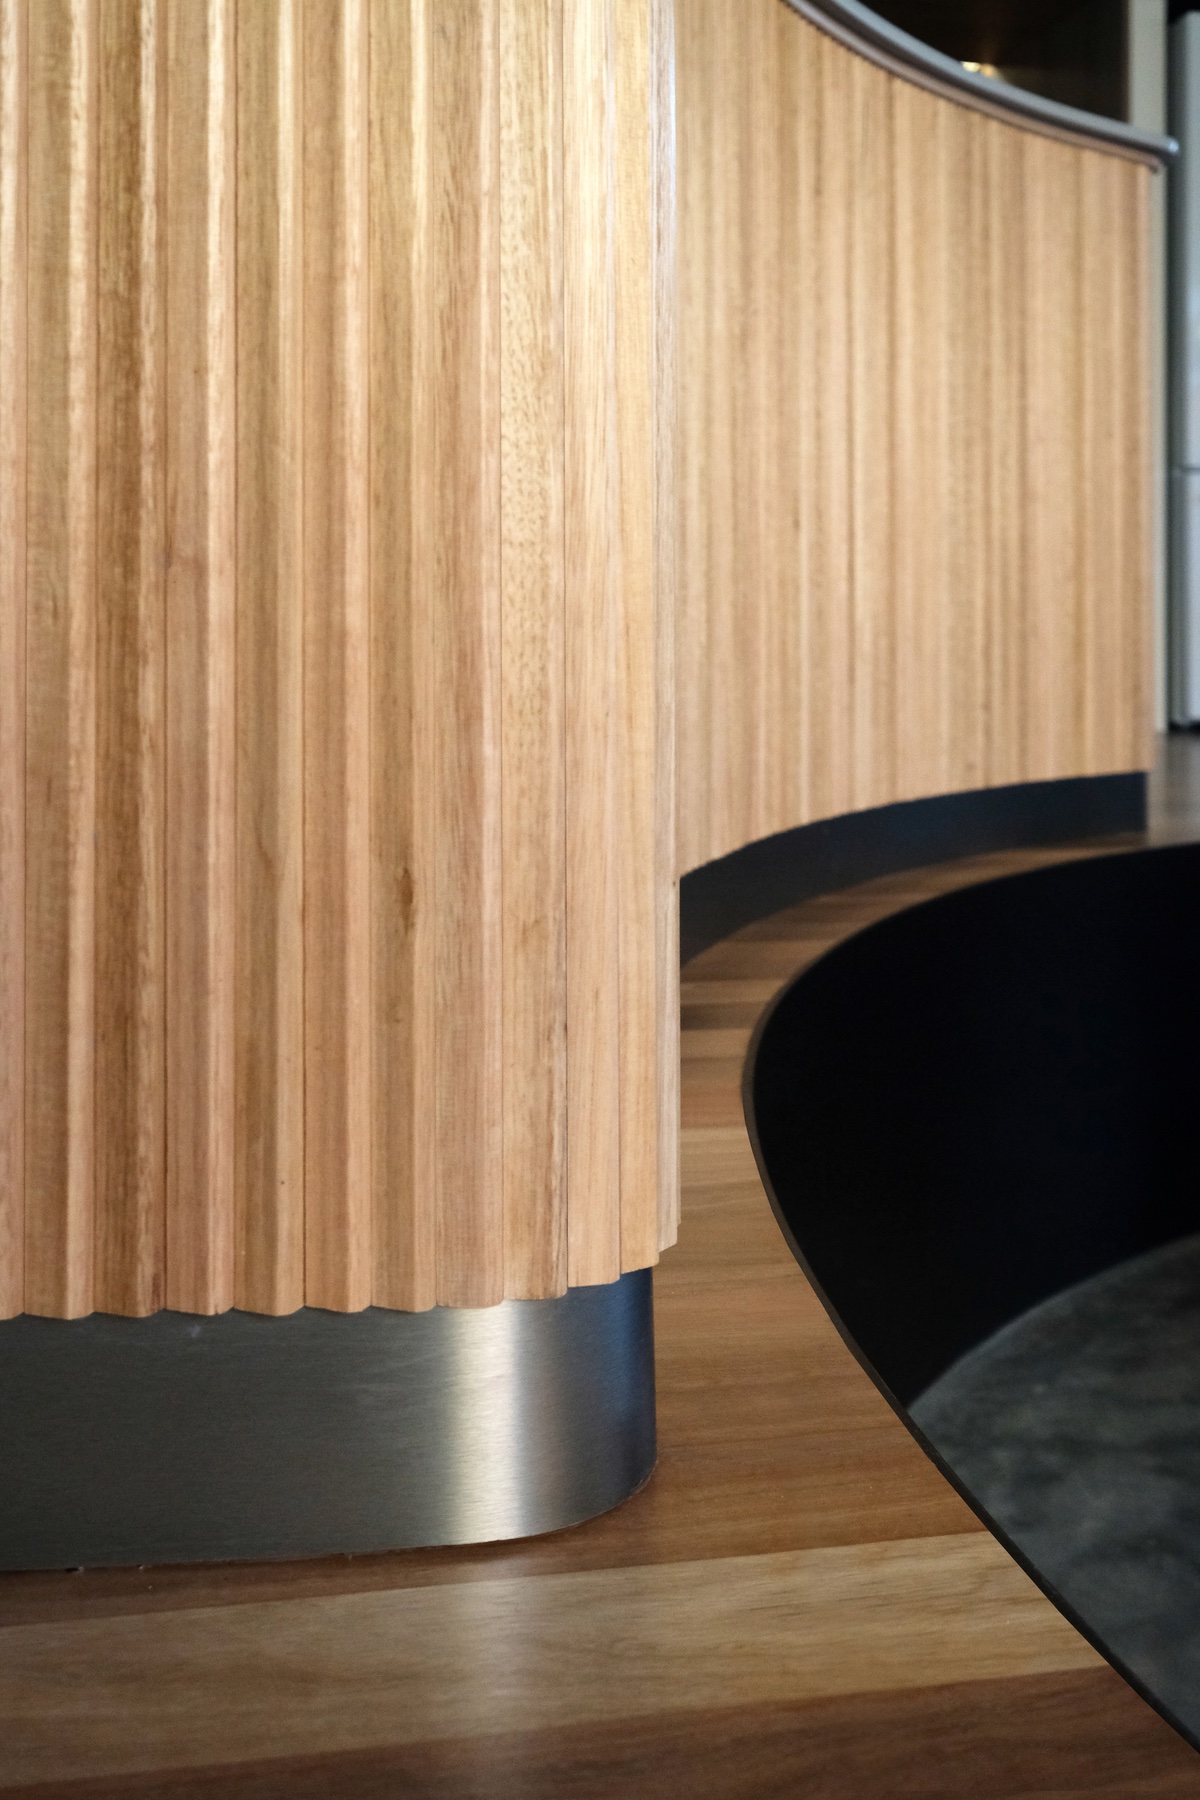
Fluted panels add modern texture to the wooden kitchen design.
In the bedroom, part of the round window was made operable to permit natural ventilation. The curved frame serves as a fun window seat for the children.
Two layers of blinds provide control over the level of light and privacy.
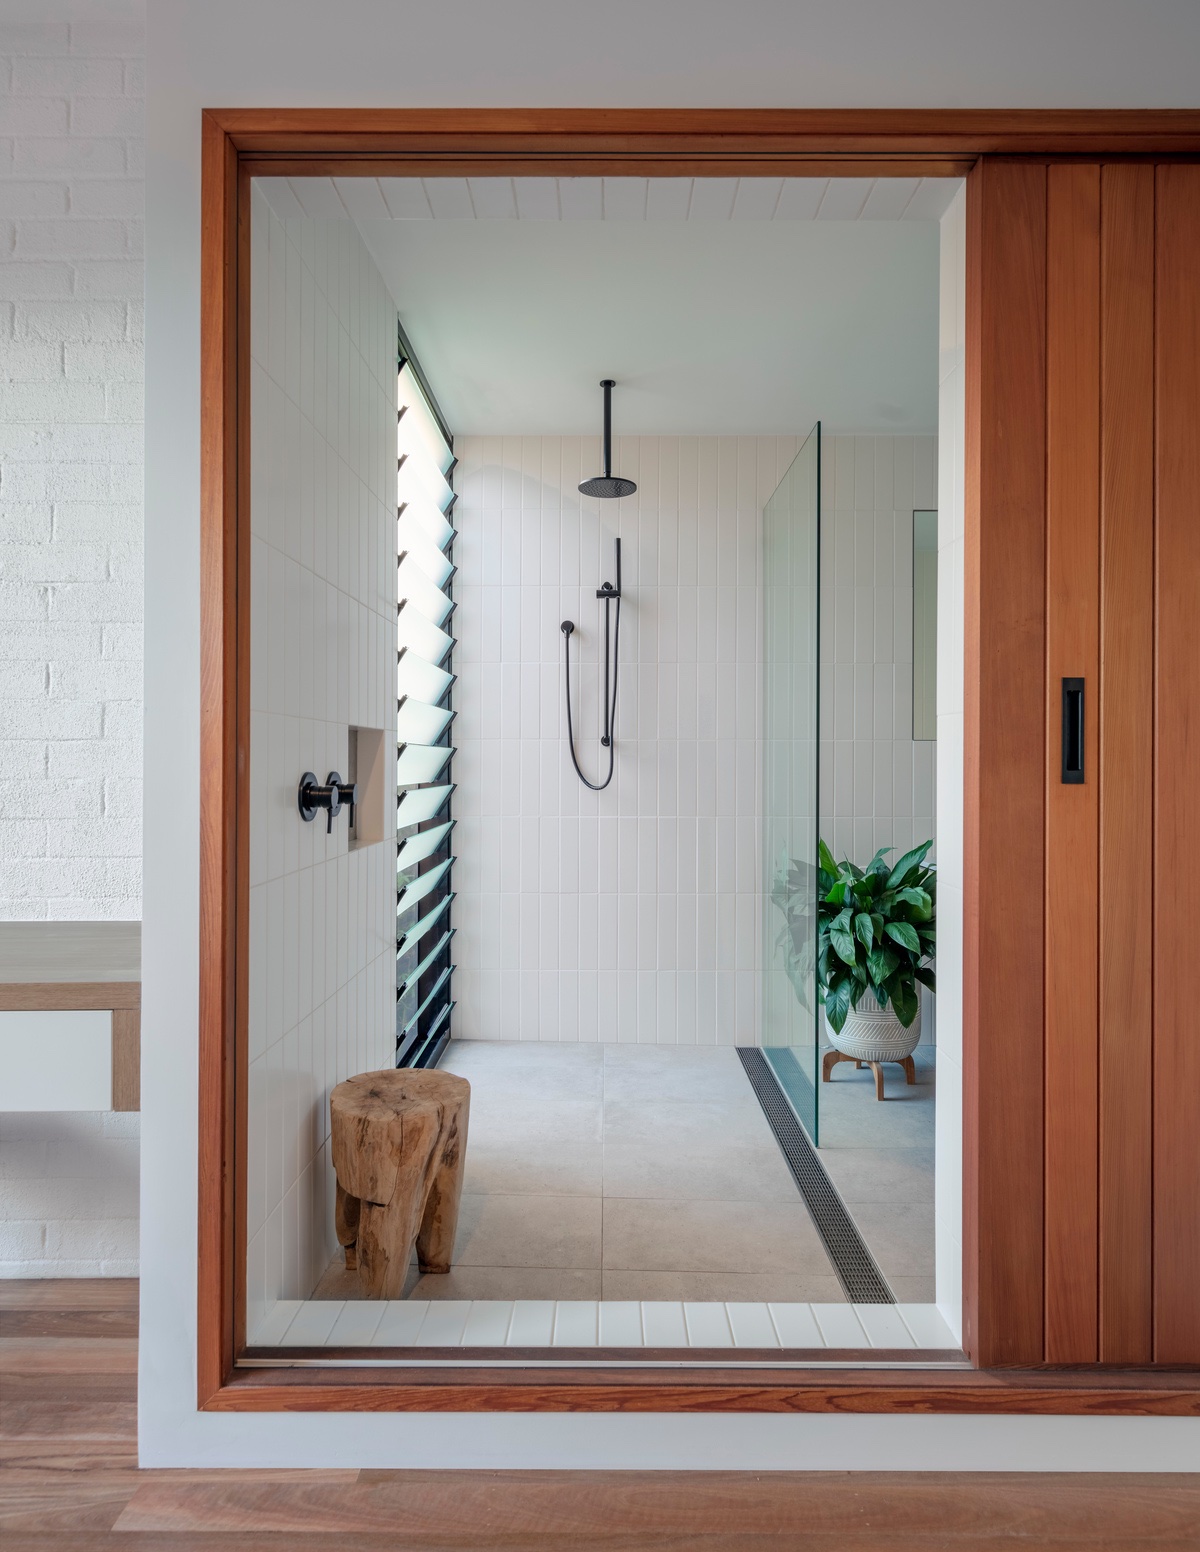
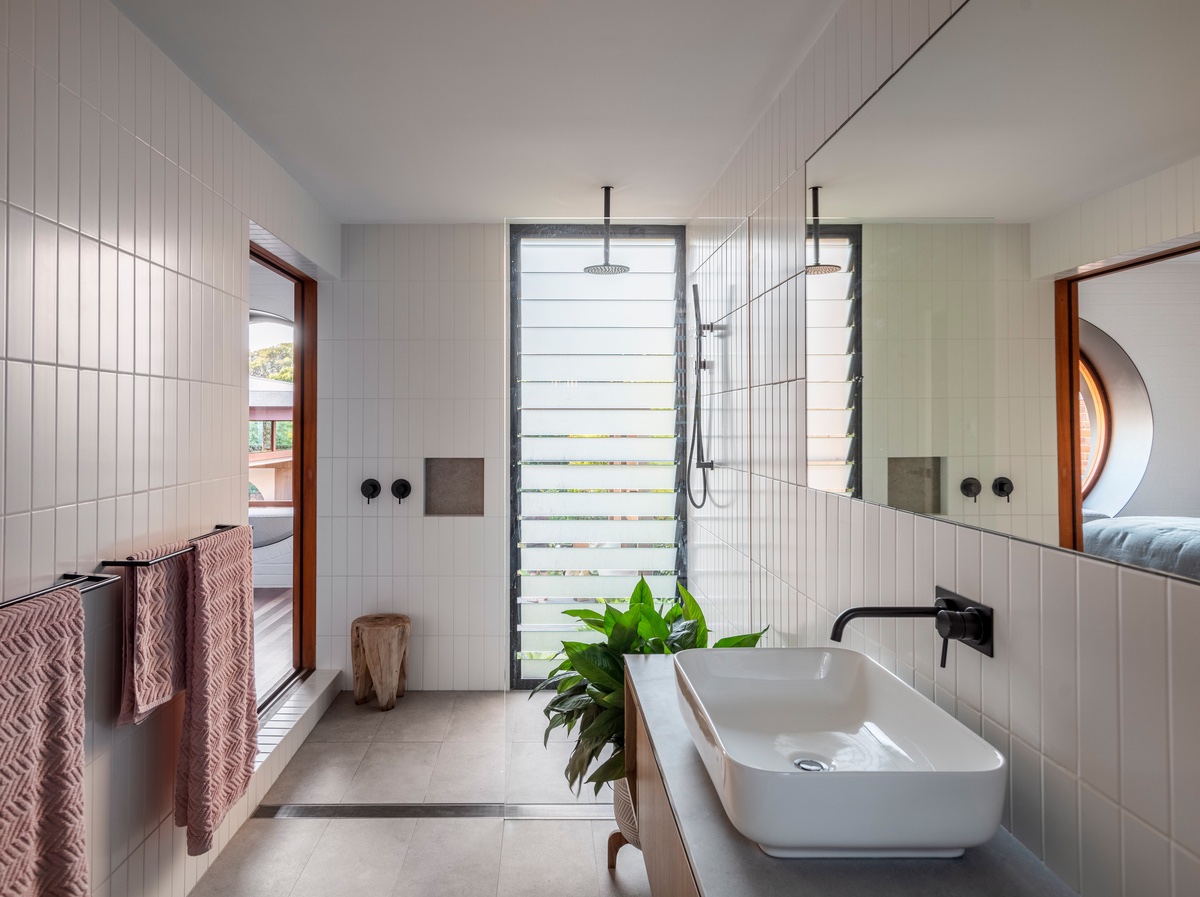
In the master bedroom, a pocket door slides away to reveal an ensuite shower space design.
Moving from the shower area, we come to a unique bathroom sink beneath a frameless vanity mirror. The walls of the ensuite bathroom are clad with vertical subway tiles, which makes the room appear taller.
All the original areas of the home have been upgraded to fit with the new extension, including the modern landscape design.
The new spaces have improved family life and fun.
Careful consideration has been given to the use of materials in the design of Totoro House, with many existing materials reused and repurposed to reduce waste.
This design ethos coincides with the sustainable lifestyle of the family.
Daily environmental impact has also been reduced by including an 8000L rainwater tank.
A 3kW photovoltaic system was also installed to power the home with solar.
The solar store powers exterior lights long into the night.
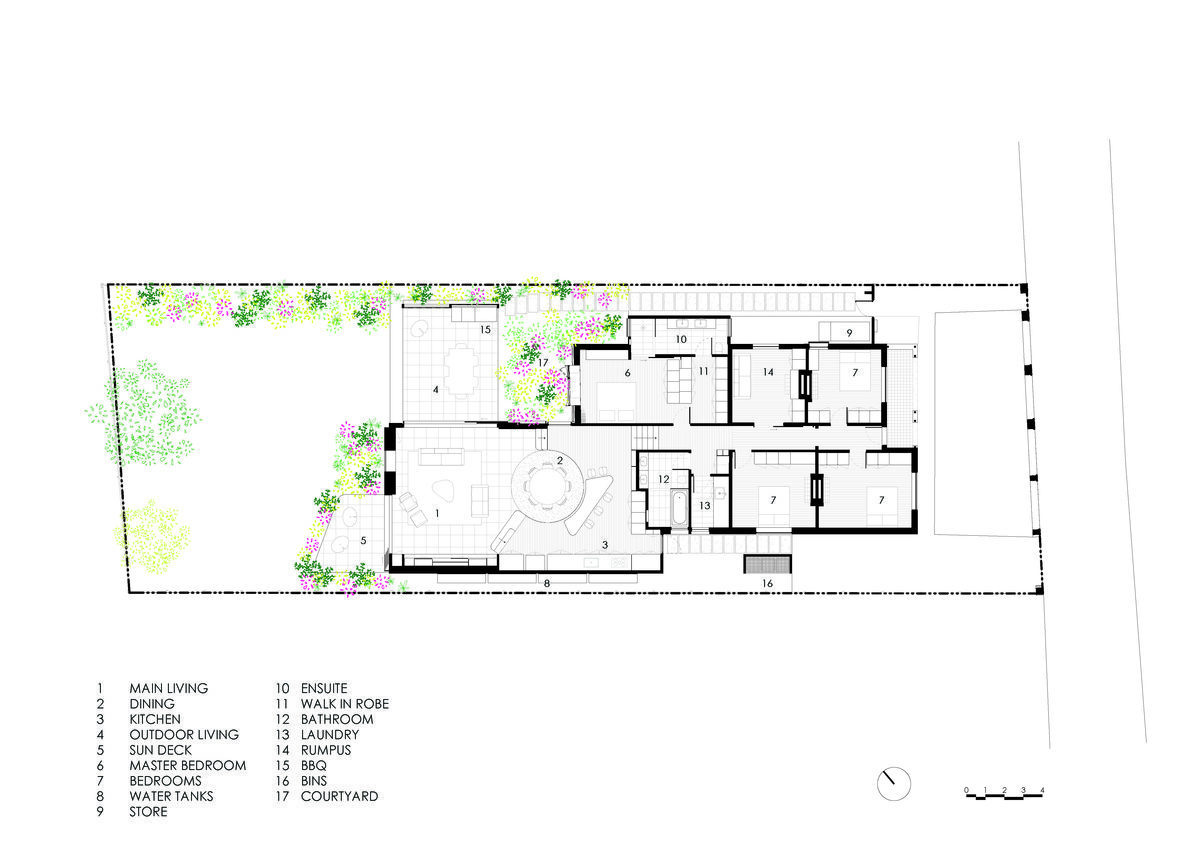
On the floor plan, we can see the relationship between the private bedroom quarters of the original house, the new open-plan living room extension, and the garden.
Here is an atypical house tour that does not use music to prop up the visuals, instead it embraces the natural sounds in the house’s setting.





Flowing Garden House is a large, luxury family compound, built for two entrepreneur brothers in the city of Zhangzhou, China. Created by architectural firm More Than Arch Studio, the 1700 square metre home stands apart from the majority of modern houses in China. This home is composed of three parts, which include a private unit for each brother’s family and a communal space for family gatherings, fitness and more. The social spaces centre around a peaceful courtyard design with a huge pond and majestic trees. The hope for this unique home design is that it will become a hub for extended family, and be the home fire that forges memories for generations to come.

It is a huge pond design that gives this home a feeling of close family connection. The central pond courtyard kindles a blanketing sense of serenity that flows into each branch of the house.

At night, the courtyard is a warm and welcoming space under soft exterior lighting. Focussed LED spotlights dance across the stone steps that lead down to the pond to create a pretty, tiered effect and promote safety in low light.
Advertisement

The concrete steps around the pond serve as a place to sit and contemplate by the waters edge.
The modern steps descend into the water, building an abstract design under the clear surface.
LED strips follow the wider edge of the pond, achieving a bold, contemporary look.
Mature trees thrive around the perimeter of the courtyard, creating height, texture, and natural beauty.




A traditional Chinese tea room opens up fully to the calming courtyard view. Tea drinking is elemental in Southern Fujian, as well as an integral part of hospitality.
With bi-fold doors drawn back, the tea room design is extended by a narrow terrace that leads to the water’s edge.
Advertisement







An indoor heated pool is placed in the basement, with lounge areas and meeting places situated alongside it.

A sunken courtyard blesses the basement areas with natural light and a beautiful natural panorama.






The material palette throughout the home compound remains consistent in warm wood grain and board-formed concrete. The palette is softened slightly in the two private residential volumes to create a comfortable vibe, where raw concrete walls are minimised by beige stucco.
In the larger, more open social spaces, cool, textural concrete rules with little additional decoration. Bamboo ceilings create a warm counterbalance.
Interior lighting is focussed and atmospheric.
A huge skylight brings sunlight to the basement swimming pool.

Fair-faced concrete and open walkways build a monumental aesthetic through the home compound.

The residential units that belong to each brother and their family are merged into one building but are entirely separate inside. They are entered via two independent, staggered entrance halls from a ribbon courtyard to establish privacy.
The combined home is equipped with a grand dining room, which is granted the best views of the internal courtyard design. The grand dining room is furnished with two round dining tables that can seat up to ten people each, to contend with a large number of family members and guests during the festivals. A smaller courtyard backs the dining room to create an open flow.

Fireplaces create a heartwarming glow, serving as an attraction for cosy gatherings.
The scale of respective spaces are distinct from each other to conjure contrasting moods.
The ribbon courtyard links all areas, threading an outdoor tour.

From stone steps at the northeast entrance, under shaded eaves, and through a series of narrow and wider spatial arrangements, the courtyard pathway is a private trail of tranquillity.
Via the south side of the building, a lower corridor reaches the terrace where the whole view fully unfolds.
For many years, the use of courtyards has been commonplace in local houses to improve environmental conditions and accomplish natural division between private and communal spaces.
Plants that flourish over time become earthed in family memories and in future generations.

Light wells touch each interior space with a hint of nature.
Porthole windows align to allow line of sight to pass through from one space to the next.
Guest bedrooms are arranged above the north side of the leisure zone.
Room sizes are compact and cosy, with serene garden views to the south.

Bedrooms are given an outdoor connection with a small courtyard.
Both of the master bedrooms are situated upon the south facing side of the second floor, which is faced toward woodland that leads to the sea.
Other than some land to the south, where the sea is narrowly observable through the trees, there are no remarkable views to be had, since the height of the building is restricted to just ten metres. This makes the courtyard and landscaped pathways all the more precious.
The 30-metre-wide dense forest belt serves as a windbreak and shield from typhoons. The 3-acre, rectangular residential plot has its shorter sides at the north and south. Neighbouring buildings stand to the east and west.
The entrance is on the north side of the road, which meanders into the social leisure space. The south of the home compound is the private residential area. The division of the two independent residential units fluidly forms the ribbon courtyard.
Just off the northernmost corridor, multi-function rooms within the two units can be used as a casual dining room, for arts, as a reading room, or for games.
The basement is equipped with a living room, home theatre, a snug, a laundry room, and spare bedrooms.
Choosing a family-friendly state can be challenging because a certain area may not meet all your wants and needs.
For instance, one state might offer a low income-tax rate but have an unimpressive education system.
Because there are many factors to consider when deciding where to put down family roots, WalletHub released a report comparing the 50 states to determine how family-friendly each one is.
The report focuses on 51 key indicators of family-friendliness across these dimensions: Family Fun, Health & Safety, Education & Child Care, Affordability and Socio-economics.
Most and Least Family-Friendly States
According to WalletHub, the list of states in the left column, below, are some of the best places for families to call home. And the states listed in the right column are some of the worst.
Best States for Families
Worst States for Families
1. Massachusetts
41. Georgia
2. New York
42. Nevada
3. Vermont
43. Alabama
4. Minnesota
44. Arkansas
5. Nebraska
45. West Virginia
6. New Hampshire
46. Oklahoma
7. Connecticut
47. South Carolina
8. Washington
48. Louisiana
9. North Dakota
49. New Mexico
10. New Jersey
50. Mississippi
Source: WalletHub
WalletHub analyzed eight key categories to create its list of the most and least family-friendly states.
Key Takeaways
Best vs. Worst
Iowa, Nebraska, North Dakota, Kansas and Ohio have the most affordable housing. Colorado, Oregon, New York, Hawaii and California have the least affordable housing.
Utah has the lowest separation and divorce rate, 15.74 percent, which is 1.7 times lower than in Nevada, where it is highest at 26.07 percent.
New Hampshire has the lowest share of families living in poverty, 4.60 percent, which is 3.4 times lower than in Mississippi, where it is highest at 15.50 percent.
South Dakota has the lowest average annual cost of early childcare (as a share of median family income), 7.22 percent, which is 1.8 times lower than in Nebraska, where it is highest at 13.19 percent.
Maine has the fewest violent crimes (per 1,000 residents), 1.09, which is 7.7 times fewer than in Alaska, the state with the most at 8.38.



















![Connecting With Family and Nature at The Totoro House [Video]](https://furnishly.co/wp-content/uploads/2022/07/connecting-with-family-and-nature-at-the-totoro-house-video.gif)


![Family Compound For Two Brothers In China [Video]](https://furnishly.co/wp-content/uploads/2022/04/family-compound-for-two-brothers-in-china-video.gif)