by Furnishly | Jun 10, 2022 | Design Inspiration, Style
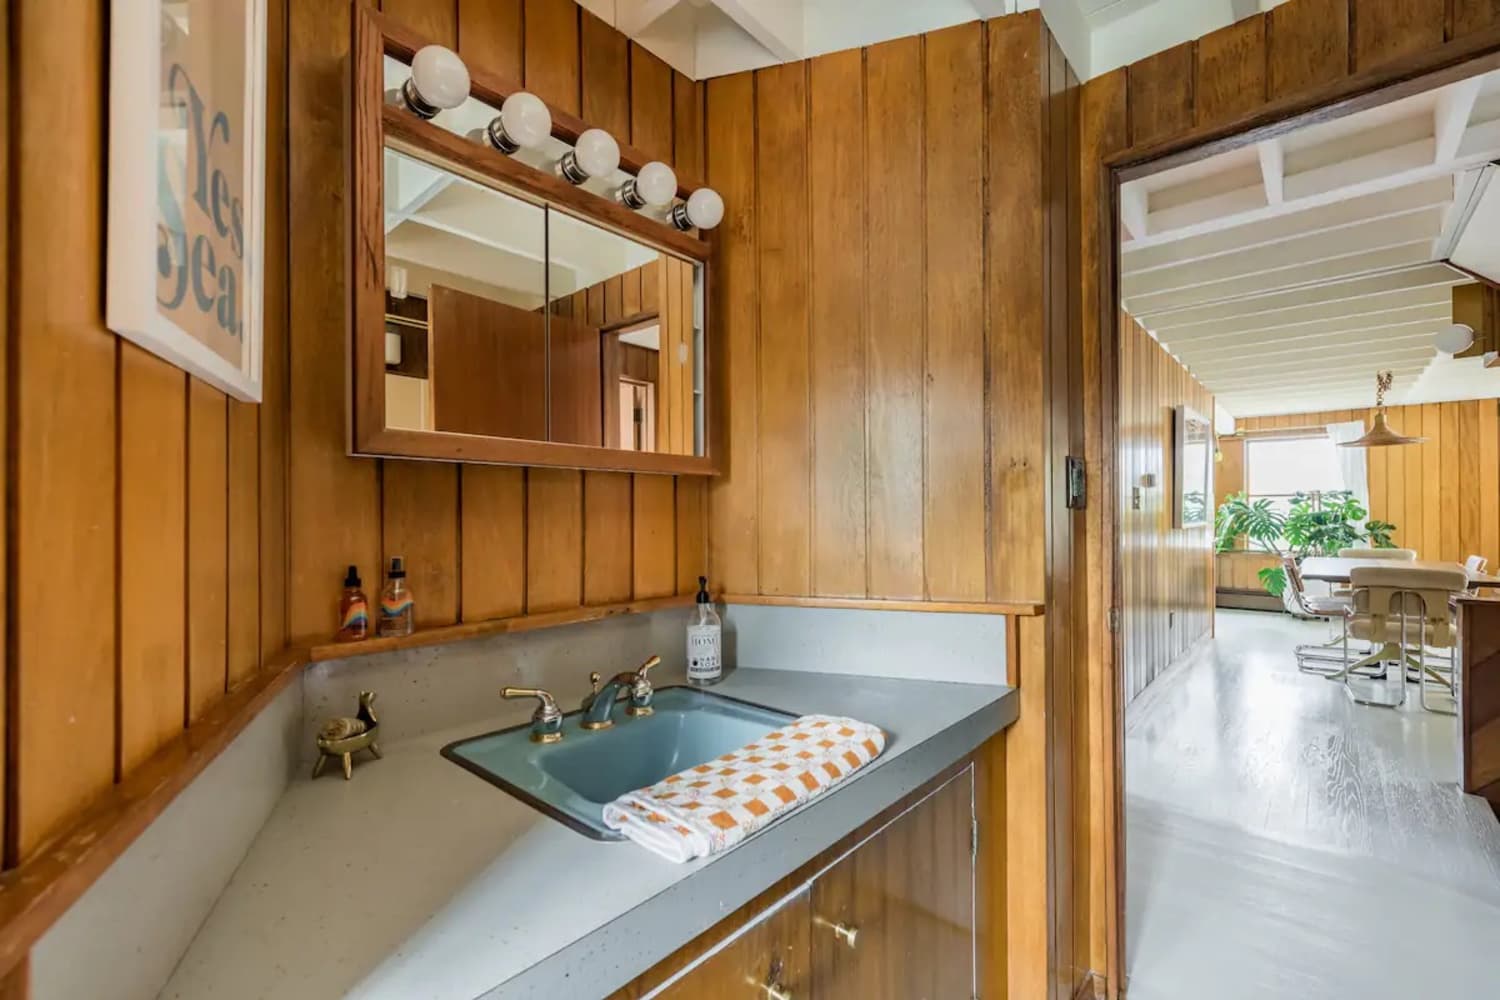
If there were a “Family Feud” question on iconic design features of the 1970s, several answers immediately come to mind. Shag carpet. Sunken living rooms. Avocado tile. Linoleum. And of course: wood-paneled walls. For the first decade of my life, I lived in a 1970s build with a wood paneled basement, and folks, we hated it. Even after my parents painted them white to brighten up the space and propel us into the ‘90s, the rec room still smelled of the stench of bell bottoms and Watergate.
Looking back, I’m willing to admit I was wrong about two critical things. First: I admit that my family was quick to condemn the wood paneled walls, which are actually pretty excellent. After all, there’s no easier way to achieve that very trendy “Mad Men” look than by having the real thing already installed in your home! Our second critical error? As it turns out, wood paneling has a history that goes further back than just the 1970s! Who knew!?
Let’s rewind. When I think of the earliest forms of architecture — I mean ancient, historical, even — various stone structures come to mind. From Machu Picchu to the Great Pyramid of Giza to the Colosseum to the Great Wall of China, each are made of stone, lime, and other earthen materials. Beyond grand structures such as these, interior wood ornamentation wasn’t universally popular, and was relegated to the homes of the hyper-privileged few.
It wasn’t until the Gothic period that wooden paneling became a more broadly utilized decorative element. And the paneling commonly found in, for instance, Tudor styles of architecture did not resemble the wood paneling of your grandparents’ rec room. Rather, these wooden wall coverings were far more ornate and made of heavier and sturdier woods like oak and pine. These aided in insulating homes in colder climates of many European countries, and the trend caught on.
As colonists and immigrants set sail for what would become the United States, settlers constructed their modest homes with wooden walls, though these frequently lacked any sort of ornamentation. As the colonies expanded and white enslavers appropriated the revenue from enslaved people’s forced labor, the same wooden ornamentation of the Elizabethan and Tudor eras blossomed in mansions throughout the South. Later on, during the Victorian era (1837 to 1901), wood paneled walls evolved into wainscoting, a design element that remains popular today.
Wood paneling as we know it now exploded onto the scene during the post-WWII housing boom. With soldiers returning home from war in droves and the U.S. enjoying a period of economic prosperity, houses were constructed en masse and in record time. With this period of development utilizing prefab housing and easy-to-assemble and inexpensive materials, wood paneled walls made their retro debut. Between the 1950s and 1960s, when mid-century modern design changed the game for architecture and design forever, wooden walls served the purpose of showcasing nature within the home’s interior. With wood grain on display, the massive windows of MCM homes complemented the home’s earthy materials.
As the ‘50s and ‘60s gave way to the ‘70s, builders continued to utilize the synthetic wood paneling for homes. But the 1980s ushered in a new wave of interior design and architecture with pastels, glass blocks, Memphis design — all the good stuff that wacky decade that brought us, like perms, hair metal, and yours truly.
The 1970s seem to be manifesting everywhere these days, and with good reason. Those moody colors, the myriad of textiles, the open-floor living space concept and back-to-nature basics are, as the kids say, A Vibe. Next time you come across a preserved retro wood paneled wall in all its groovy glory, take a second to appreciate its epic journey through time.
Sarah Magnuson
Contributor
Sarah Magnuson is a Chicago-based, Rockford, Illinois-born and bred writer and comedian. She has bachelor’s degrees in English and Sociology and a master’s degree in Public Service Management. When she’s not interviewing real estate experts or sharing her thoughts on laundry chutes (major proponent), Sarah can be found producing sketch comedy shows and liberating retro artifacts from her parents’ basement.
Follow Sarah

by Furnishly | May 28, 2022 | Design Inspiration, Style
We independently select these products—if you buy from one of our links, we may earn a commission. All prices were accurate at the time of publishing.
While some fictional homes are filmed in back lots and movie studios, a good percentage of the homes we see on the silver screen actually exist IRL. From rom-coms to horrors, the team at Ruby Home conducted a study to find out the most desirable homes in the movie world.
Turns out, the most sought-after home is the Cullen house from “Twilight”. The franchise has been having somewhat of a resurgence on social media since the start of the COVID-19 pandemic, so it’s no surprised that the Oregon-based vampire home has taken the number one spot.
Although you can’t currently own the home for yourself—according to Velvet Ropes, Nike designer John Hoke purchased the home for $2.5 million earlier this year—you can rent the Swan residence on Airbnb. Bella’s house is located in Saint Helen’s, Oregon, and looks exactly like it did in the movies. With five bedrooms and 1.4 bathrooms, the owners have added in props and accessories that will allow fans to live out their true “Twilight” fantasies.
Staying in the Pacific Northwest, in second place in the study is the “10 Things I Hate About You” home, located in Tacoma, Washington. Rounding out the top three is the Goon Docks from the 1980’s classic adventure “The Goonies.” Most of the film was shot in Astoria, Oregon, which remained in line with the much-loved movie’s storyline.
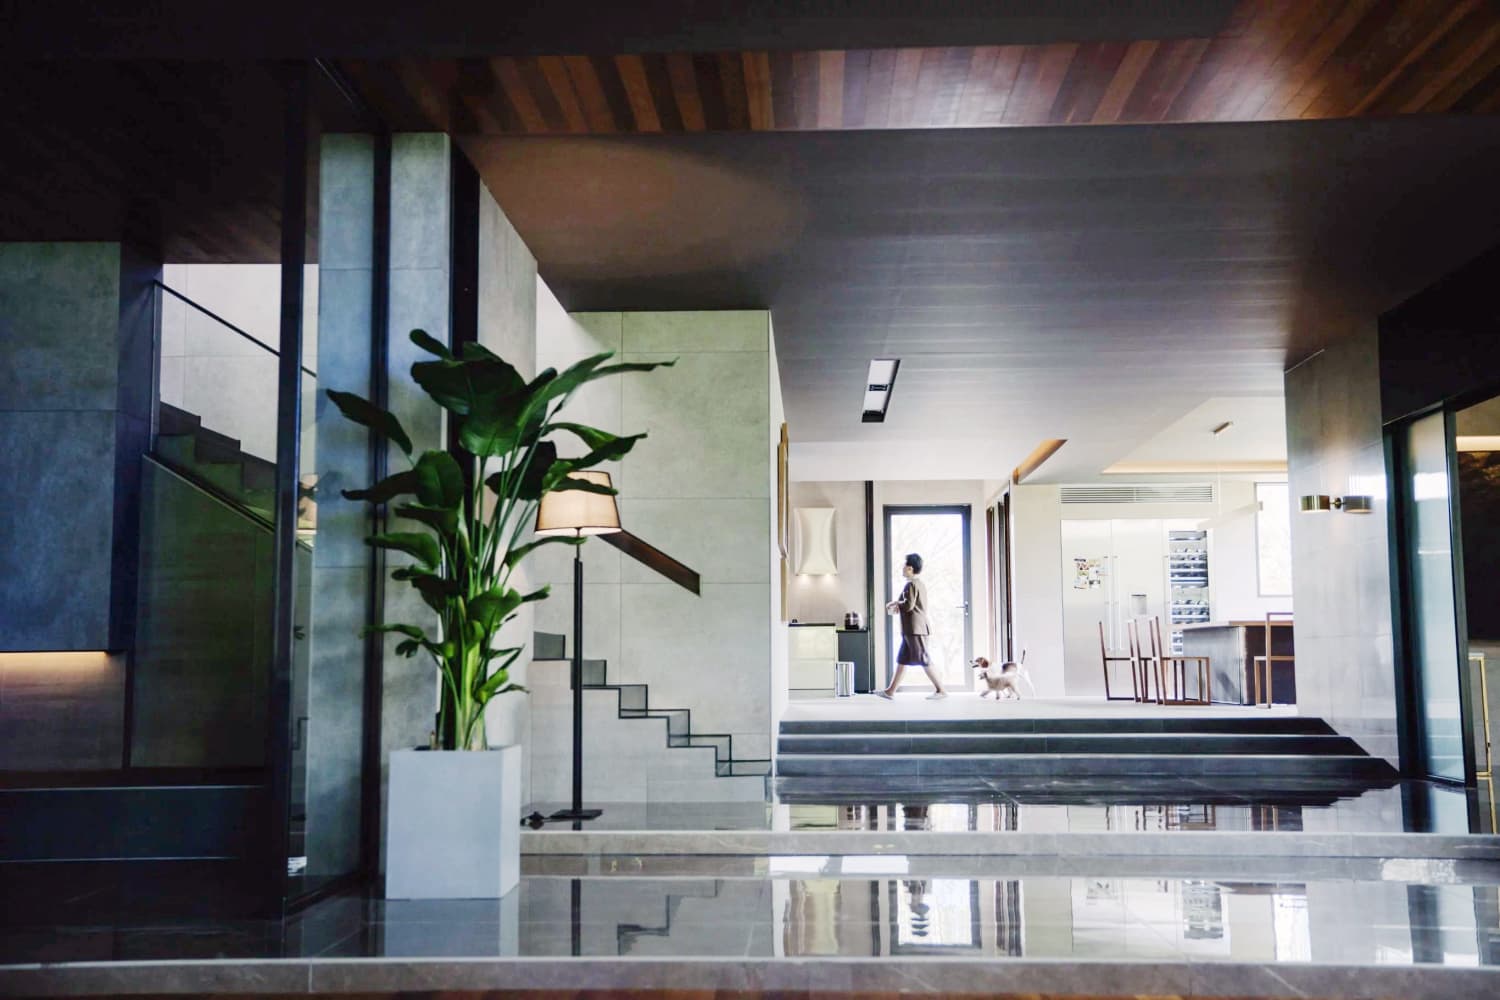
In at fourth place is the home from the cult favorite, “Parasite”. Located in Seoul, South Korea, the house was built from scratch for the purpose of the film.
“I had to really meticulously design the house itself. It’s like its own universe inside this film,” director Bong Joon Ho said in an interview with IndieWire. “Each character and each team has spaces that they take over that they can infiltrate, and also secret spaces that they don’t know. So the dynamic between these three teams and the dynamic of space, they were very much intertwined and I think that combination really created an interesting element to this film.”
Finally, rounding out the top five is the charming home that Noah built for Allie in the 2004 tear-jerker, “The Notebook”. Located on Wadmalaw Island in South Carolina, the property has five bedrooms, 4.5 bathrooms, and spans over 4,200 square feet.
by Furnishly | May 11, 2022 | Design Inspiration, Style
Heather Bien
Contributor
Heather Bien is a Washington, D.C.-based freelance writer whose work has appeared on MyDomaine, The Knot, Martha Stewart Weddings, HelloGiggles, and more. You’ll often find her making pitstops for roadside antique shops, drooling over original hardwood floors, or perfecting her latte recipe.
by Furnishly | Apr 6, 2022 | Design Inspiration, Style
Sarah Magnuson
Contributor
Sarah Magnuson is a Chicago-based, Rockford, Illinois-born and bred writer and comedian. She has bachelor’s degrees in English and Sociology and a master’s degree in Public Service Management. When she’s not interviewing real estate experts or sharing her thoughts on laundry chutes (major proponent), Sarah can be found producing sketch comedy shows and liberating retro artifacts from her parents’ basement.
Follow Sarah

by Furnishly | Apr 4, 2022 | Design Inspiration, Style
We independently select these products—if you buy from one of our links, we may earn a commission.
Maybe you’ve got a room that feels like it’s lacking character, no matter how many times you’ve changed up your decor. Perhaps it’s time for something a bit more dramatic. If you love the storied charm of old buildings, wainscoting (pronounced (WAIN-SCOT-ING) is a great way to add value and style to your home. Here, we’ll answer all your questions about wainscoting and how you can use it in your space, with some of our favorite examples.
Wainscoting is paneling (most often wood, though that’s changing quickly!) that’s added to walls to add a bit of depth and visual interest. The rules of wainscoting of the past were pretty standard: it was about one-third the height of a wall, made of wood, and painted white. While that look certainly endures today, we’re starting to see cool new trends like different geometric shapes incorporated into the wainscoting, along with dark, dramatic colors that pop against painted white walls (instead of the opposite) and even very tall wainscoting that doesn’t follow the one-third rule.
Our Favorite Wainscoting Ideas
If you love this look as much as we do and want to achieve something similar in your own home, whether you’ll DIY or have it professionally installed, you’ve come to the right place. Keep scrolling for nine looks you’ll love.
1. Geometrically gorgeous
The wainscoting shown here definitely bucks tradition with its clever use of columns made of alternating triangles and circles. Painted a bright, peppy teal color set against a tangerine background, this wainscoting definitely stands out and gives this room tons of visual appeal.
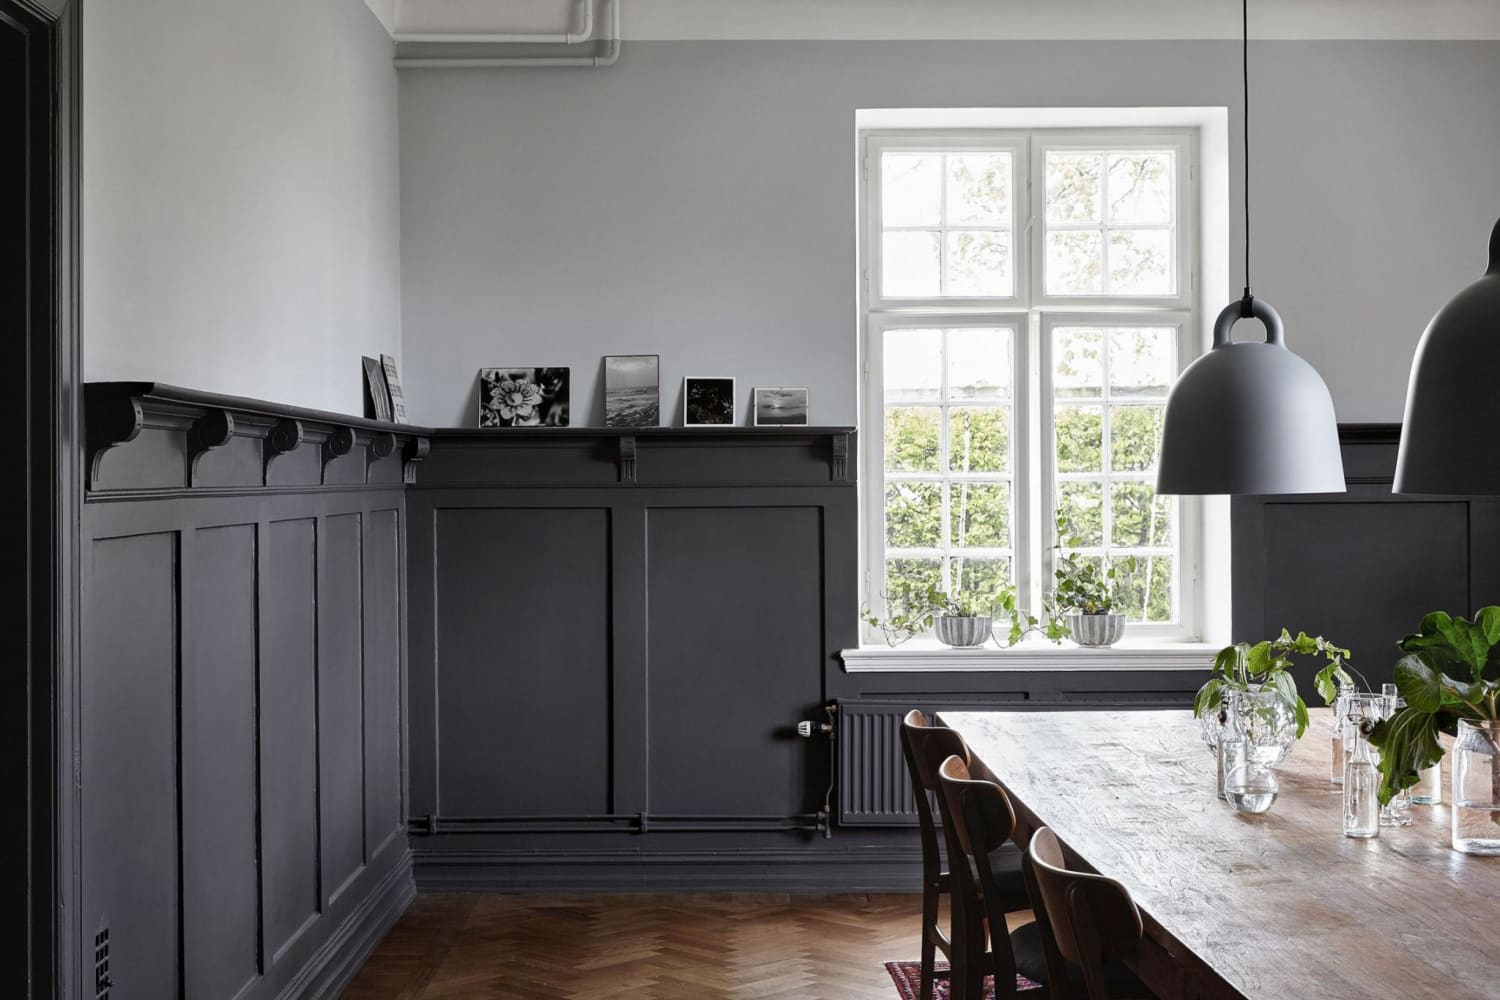
This homeowner chose black wainscoting set against a light gray wall for a look that’s both moody and beautiful. Dark gray hanging lanterns above the table coordinate with the wainscoting for a room that looks modern and sophisticated.
3. Ceiling-height paneling
Painted in a deep navy hue, this floor to ceiling wainscoting by @jennyatfullcirclehomes is certainly different. What is wainscoting if not dramatic, right? Here, the owner has used it to surround a historic brick fireplace for a dramatic, elegant vibe.
Rachel @mr.yoderswife opted for soothing neutrals for her kitchen revamp. She incorporated wainscoting in a slightly darker color than the wall, but both are in the same color family for a continuous look. She added a chair rail to the top of the wainscoting to pull the whole thing together.
One thing to consider when adding a wainscot, besides the height, is how it relates to other objects in the room. In this bathroom on My Domaine, the wainscot skirts the window, but terminates directly under the medicine cabinet, for a neat look. (The ledge at the top is a convenient spot for toiletries, particularly in a bathroom with not much space around the sink.)
This wainscot spotted on Houzz has a geometric pattern that’s very different from the paneling you typically see. This would be perfect in a hallway, entryway, or any room that needs a little extra pizzazz.
Adding a chair rail and then painting the space underneath in a contrasting color can create the effect of a wainscot without the heavy lifting of paneling the wall. The black wainscot in this hallway from Seventeen Doors corresponds nicely with the black door beyond.
Just because wainscots are typically made from wood paneling doesn’t meant they have to be made from wood paneling. In this gorgeous dining room seen on Dwell, colorful tile makes for an elegant and unusual wainscot.
This beautiful historic home in Amsterdam, spotted on The D Pages, has a wainscot made of marble. If that’s not luxurious, we don’t know what is.
Thinking of trying the look at home? If you’re DIYing, Craving Some Creativity has an excellent tutorial for using trim to create the look of paneling — without the bother of installing actual panels.
Nancy Mitchell
Contributor
As a Senior Writer at Apartment Therapy, Nancy splits her time among looking at beautiful pictures, writing about design, and photographing stylish apartments in and around NYC. It’s not a bad gig.