Here’s How to Tell What an American Foursquare House Looks Like
2-Day Shipping on most products. Shop Now!



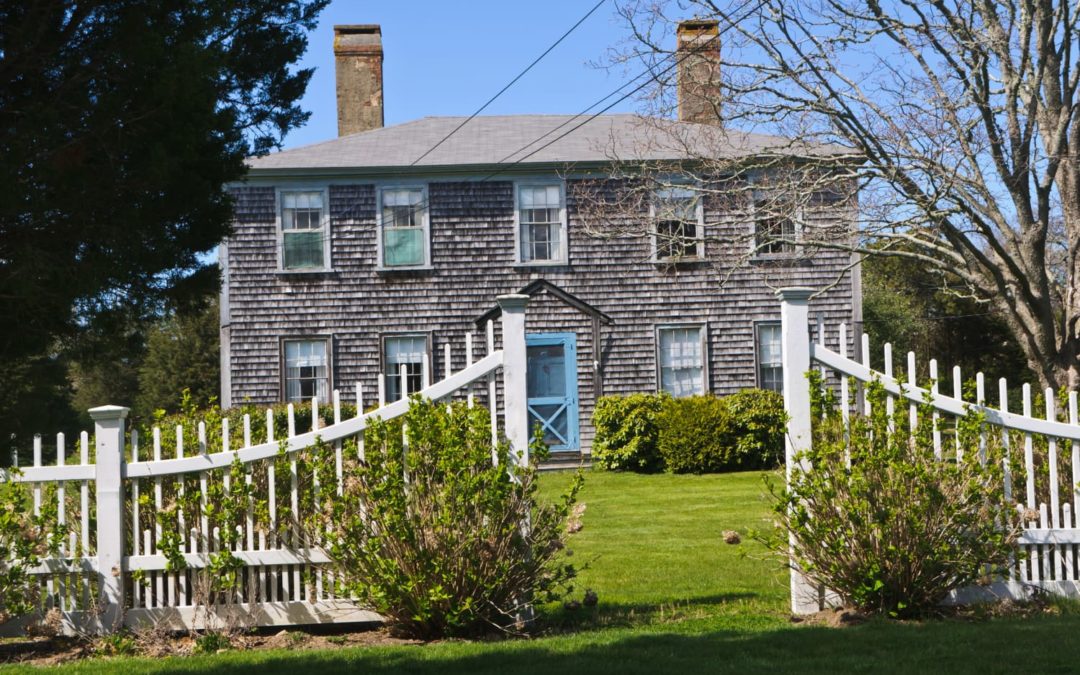
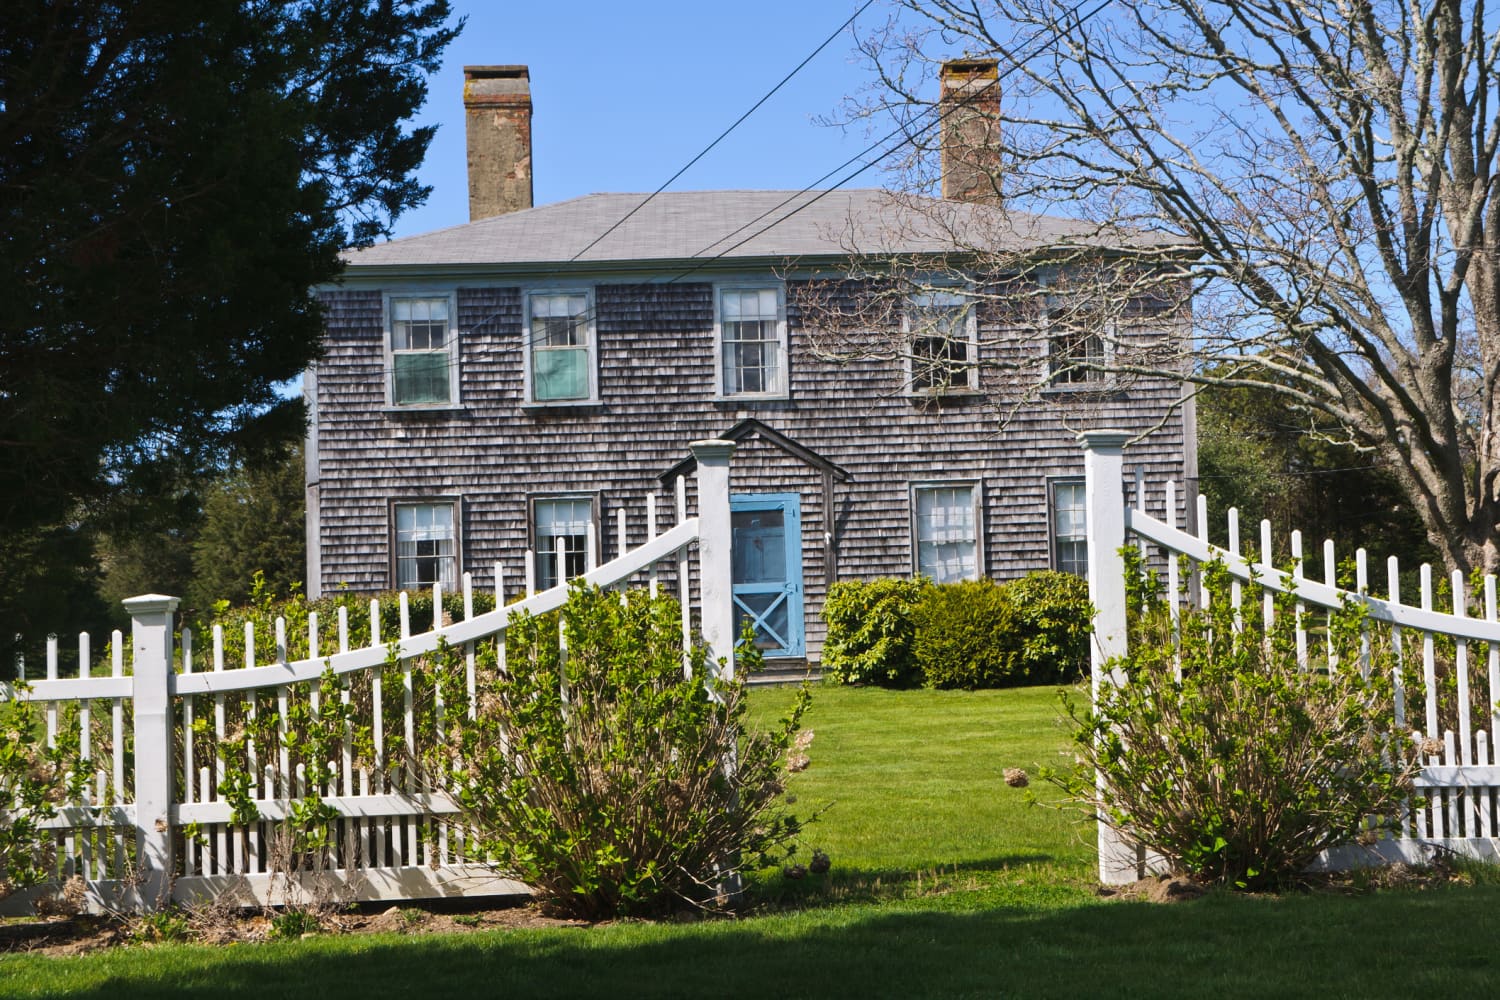
Colonial homes are total show-stoppers. They have a stark sense of symmetry that sets them apart from other housing styles, such as Tudors and ranches. They also have a long and rich history, with early Colonial homes dating back to the 1600s.
If you can appreciate the formidable presence of Colonial-style homes, you’re in good company: Colonial homes are one of the most popular and common housing styles in the U.S., and the fact that they are as prevalent as they are today speaks to the enduring likability of the style.
To find out more about Colonials, I asked three real estate experts about the highlights and drawbacks of the housing style. Here’s what they had to say.
Allison Ciarcia, a Realtor with The One Team at William Raveis Real Estate, describes the Colonial-style home as beautiful and traditional, with strong European characteristics such as steep, side-gabled roofs and multi-paned windows.
“Colonial-style homes are usually two or three stories high with an elaborate front entrance. They are generally symmetrical with the front door in the center of the home and an even number of windows on either side,” says Ciarcia. “If you are looking for curb appeal, this is the home for you.”
Geoffrey Hanan, a sales partner with PRIME Real Estate Group, was surrounded by Colonial homes growing up in Maine. “A huge desire for many buyers is the original finishings and features,” he says. “It can be a bit of a double-edged sword because you’re investing in something that’s going to require a little more fostering, but the quality and craftsmanship makes the juice worth the squeeze.”
Even if you’re purchasing a Colonial home with the intent of keeping the original features intact, Hanan suggests budgeting for some practical upgrades, such as converting an oil-fueled heating system to natural gas.
The multi-story nature of the Colonial can pose challenges to the elderly or those with mobility impairments. “They will find this to be a disadvantage as the bedrooms are usually all on the second and third floors,” says Ciarcia.
Traditional Colonials also tend to have closed floor plans, with the kitchen, living area, and dining areas in separate rooms, which can feel too formal for some. “Many families are looking for an open floor plan these days,” says Ciarcia. “However, in some of the new, modern Colonial-style homes, the floor plans are more open.”
“The main feature of the Colonial home that makes it stand out from other styles is its geometric design,” says Ciarcia. “Colonial-style homes are square or rectangle in shape, and this allows for easy modifications with additions and renovations.”
That said, there are some circumstances where renovating a Colonial home is simply not an option. “If you are purchasing a Colonial from years gone by, double check if the home is in a historical zone,” says Stephanie Saunders, a Realtor with the Key Team at Leading Edge Real Estate. “This may impact interior and exterior changes you wish to make during your time as a homeowner.”

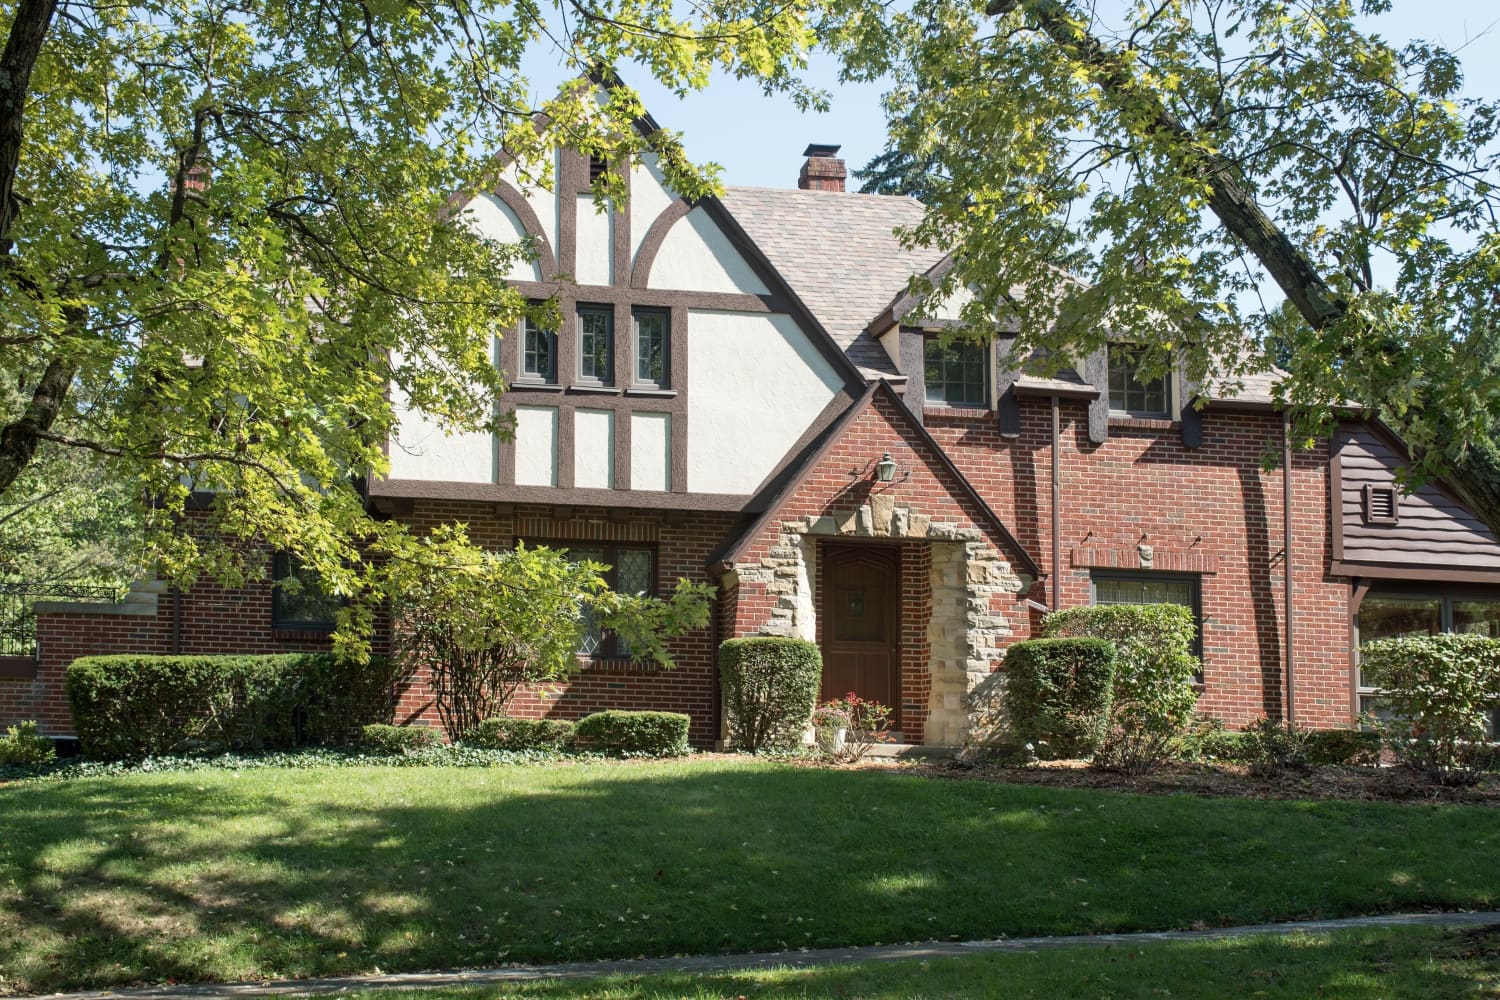
Tudor homes are one of the most charming, recognizable, and historical styles of residential architecture out there — but they’re not without their fair share of peculiarities.
They can be traced back to the Tudor dynasty in England, which occurred between 1485 and 1603. Then, in the early 20th century, Americans put a spin on these traditional English structures and called it the “Tudor Revival.” Today, Tudor-style homes are most commonly found in the Northeast and Midwest, although they can be spotted throughout the country if you’re looking closely.
To find out what the experts love and, well, don’t love about Tudor homes, I asked four real estate agents to weigh in on what it’s like live in this type of property. Here are the three things to know if Tudor appeals to you.
“With their multi-gabled roofs, half-timbered facades, and oversized chimneys, Tudor homes convey a sense of grandeur and stature,” says Yari Karina Jones, a Realtor with Keller Williams Select Union County. And the interior of a Tudor home is often just as unique as its exterior. “Inside a Tudor home, you’ll be blown away by the exposed wood beams, elaborate stone fireplaces, latticed windows, and paneled oak walls.”
Stephanie MacDonald, Esq., a real estate professional with Compass, grew up in a Tudor herself. Now, she encounters them in her professional work. “Tudor homes come in all sizes and offer an Old World, storybook feel,” she says. “They have a timeless look and are asymmetrical in design, in contrast to a center-hall colonial.”
“As beautiful as they are, Tudors are known to be super high-maintenance,” says Jones. Due to the nature of the roofline, these homes are prone to water leaks. On top of that, the exterior wood can incur damage from termites. Jones recommends resealing the exterior wood regularly to prevent infestations.
According to Katie Broskey, a Realtor with Keller Williams Platinum Realty, another high-maintenance component of a Tudor is the roof. “A lot of Tudor homes have slate roofs, which are beautiful, but require regular maintenance,” she says. “The lifespan of a slate roof can easily be 100-plus years if the roof is checked and maintained yearly by a qualified roofing professional.”
Tudor homes tend to be well-built, with solid construction meant to stand the test of time. That said, in an older Tudor home, the windows, plumbing, and electric system might need to be updated. Additionally, they often have closed floor plans and the interiors aren’t known to be especially bright.
“With all of the rich woodwork detailing, Tudor homes have a tendency to be dark inside,” says Holly Brainard, an associate broker with the O’Dwyer-Brainard Team at Daniel Gale Sotheby’s International Realty. “But if a buyer was interested in gutting the interior to make it more cookie-cutter inside, then this is not the style for them. Preserving the uniqueness of the style should be at the forefront.”
If you’re going to renovate a Tudor, Broskey suggests drawing inspiration from the home’s style. “Think about incorporating things like curved archways and doorways, exposed interior beams and stone, and hardwood that matches the original flooring,” she says.


From The Shard in London to Paris’ Eiffel Tower, the architects behind some of the world’s most renowned buildings have played a significant role in shaping our cities’ skylines—but which architect is the most popular? A new study from money.co.uk used Google search data to find the most searched for architects and architectural designs in more than 130 countries around the world.
Taking the top spot as the most-Googled architect in a whopping 84 countries is Zaha Hadid. Responsible for the stunning designs of some of the most iconic buildings around the world, Dame Zaha Mohammad Hadid DBE RA’s designs include the London Aquatics Center that was originally built for the London 2012 Olympics and has been described by The Guardian as the “most jaw-dropping municipal swimming pool in the world”; the Bridge Pavilion in Zaragoza, Spain; and the Guangzhou Opera House in China.
In second place is Le Corbusier with 15 countries searching for his work the most is the Swiss-French architect behind Poissy’s Villa Savoye and Notre Dame du Haut in Romchamp. Third place goes to American architect Frank Lloyd Wright as the most-searched-for in 11 countries. Over the span of his career, Lloyd Wright designed more than 1,000 structures over a creative period of 70 years, and his most notable works include the Guggenheim Museum in New York City, Illinois’ Unity Temple, and Hollyhock House in Los Angeles.
Gustave Eiffel is the most-Googled architect in seven countries, coming in at fourth place on the list. His most notable structure is, of course, the Eiffel Tower, with construction beginning in Jan. 1887 and completed in Mar. 1889. Eiffel also worked on the Statue of Liberty, taking over from architect Eugène Viollet-le-Duc and modernizing the structure to withstand harsh New York weather conditions. Constructed in Paris, Lady Liberty was completed in 1883.