Mary Elizabeth Andriotis is a freelance writer and editor based in New York. She has written for Apartment Therapy, Vogue, Architectural Digest, House Beautiful, Teen Vogue, NYLON, and Town & Country. She enjoys visiting historic house museums and listening to Taylor Swift’s entire discography in her free time.
Olivia Harvey is a freelance writer and award-winning scriptwriter from outside Boston, Massachusetts. She’s a big fan of scented candles, getting dressed up, and the 2005 film adaptation of Pride and Prejudice starring Keira Knightley. You can make sure she’s doing okay via Instagram and/or Twitter.
Rachael Grochowski, founder and principal architect of RHG A+D in Montclair, New Jersey, explains adaptive reuse pretty simply: It’s “any project where you’re finding new ways to make an underutilized building or space vibrant and active again.”
Adaptive reuse projects take buildings that have served their original purpose and now need some imagination and inspiration to give them new life. Grochowski says she often uses the term “repurposing building” as a way to make the practice more accessible.
From smaller projects like converting an old school into a home to the expansive Ritz-Carlton Residences project that turned a six-hospital complex into a luxury multi-family housing development in Miami Beach, adaptive reuse projects highlight just what we can do when we let our imagination see what’s possible. In one of the most famous examples of an adaptive reuse project, the Gare d’Orsay train station was transformed into the Musée d’Orsay in the mid-1980s.
Why is adaptive reuse important?
Adaptive reuse gives new life to buildings that may otherwise become abandoned and fall into disrepair. It also allows new individuals and groups to create new memories in a space that holds the history of our past.
“When I use the word repurpose, it reminds me that there’s a history and that history does not get erased. That history is part of the structure,” Grochowski says. In one of her projects, the original structure was a church. Because the size of the congregation had shrunk, the interior needed to be repurposed into a smaller church with boutique offices filling the remaining space.
Grochowski emphasized the lineage of the building. “We had the history of the church, and there’s a new church in it now and there are new memories, new businesses, and new experience objects.” She was able to take much of the structural wood and turn it into a furniture line that uses raw and reclaimed materials to create new and distinctive designs.
Not only does adaptive reuse preserve the architecture and character of older buildings, it also mitigates waste generated by demolition projects — an estimated 600 million tons in 2018 — which can make adaptive reuse projects more sustainable and environmentally friendly than new buildings.
What challenges does adaptive reuse face?
It’s easy to see an abandoned building and think that it should be fixed up and used for something, but the reality is, according to Grochowski, “old and underused buildings have old systems which require updating to meet current energy standards and to meet the needs of new uses. This part of adaptive reuse can be costly and one must plan accordingly.”
Zoning laws can also hinder adaptive reuse projects. Depending on the local government’s zoning laws and regulations, it may be difficult to rezone a commercial lot to a residential lot that allows for an apartment building or condos. Each local jurisdiction has their own policies, so the process may look different in different areas.
To convert commercial properties into residential ones, building codes must also be taken into consideration as commercial and residential buildings have different building regulations that they must follow. Converting a commercial property of one kind into a commercial property of another — for instance, an office building into a community center — may be easier depending on local zoning laws.
When my husband and I bought our first house together, we were mainly thrilled to be saying goodbye to apartment living. Sure, we had a basic wish list of what we wanted our house to have — a backyard, second bathroom, a finished basement — but as far as what the house actually looked like, we kept an open mind.
For more content like this follow
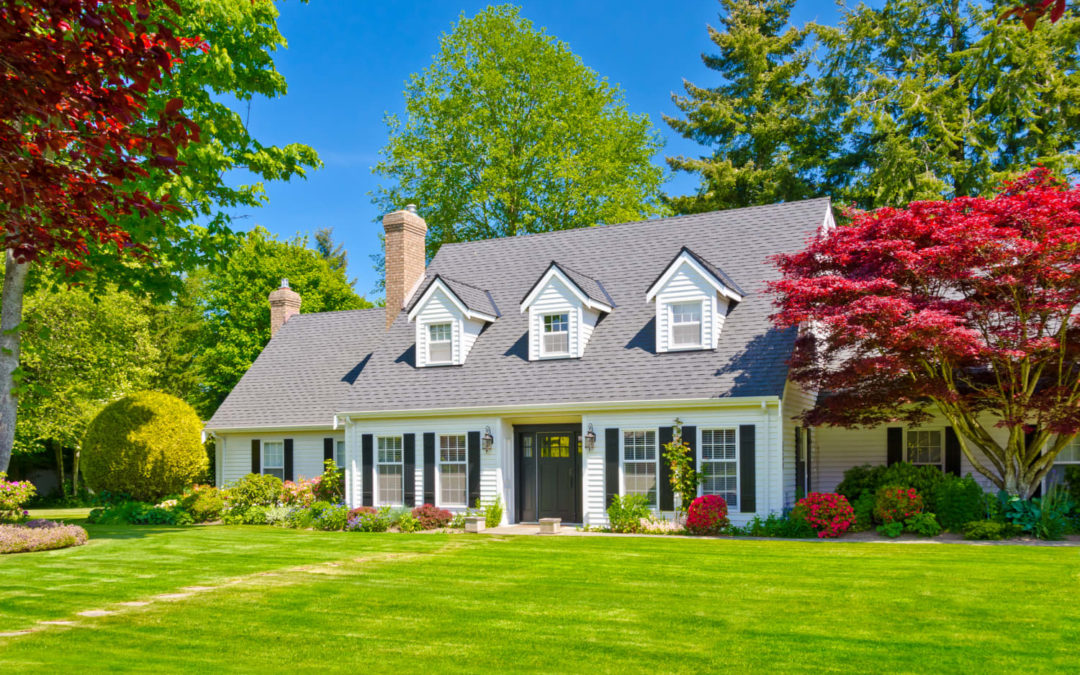
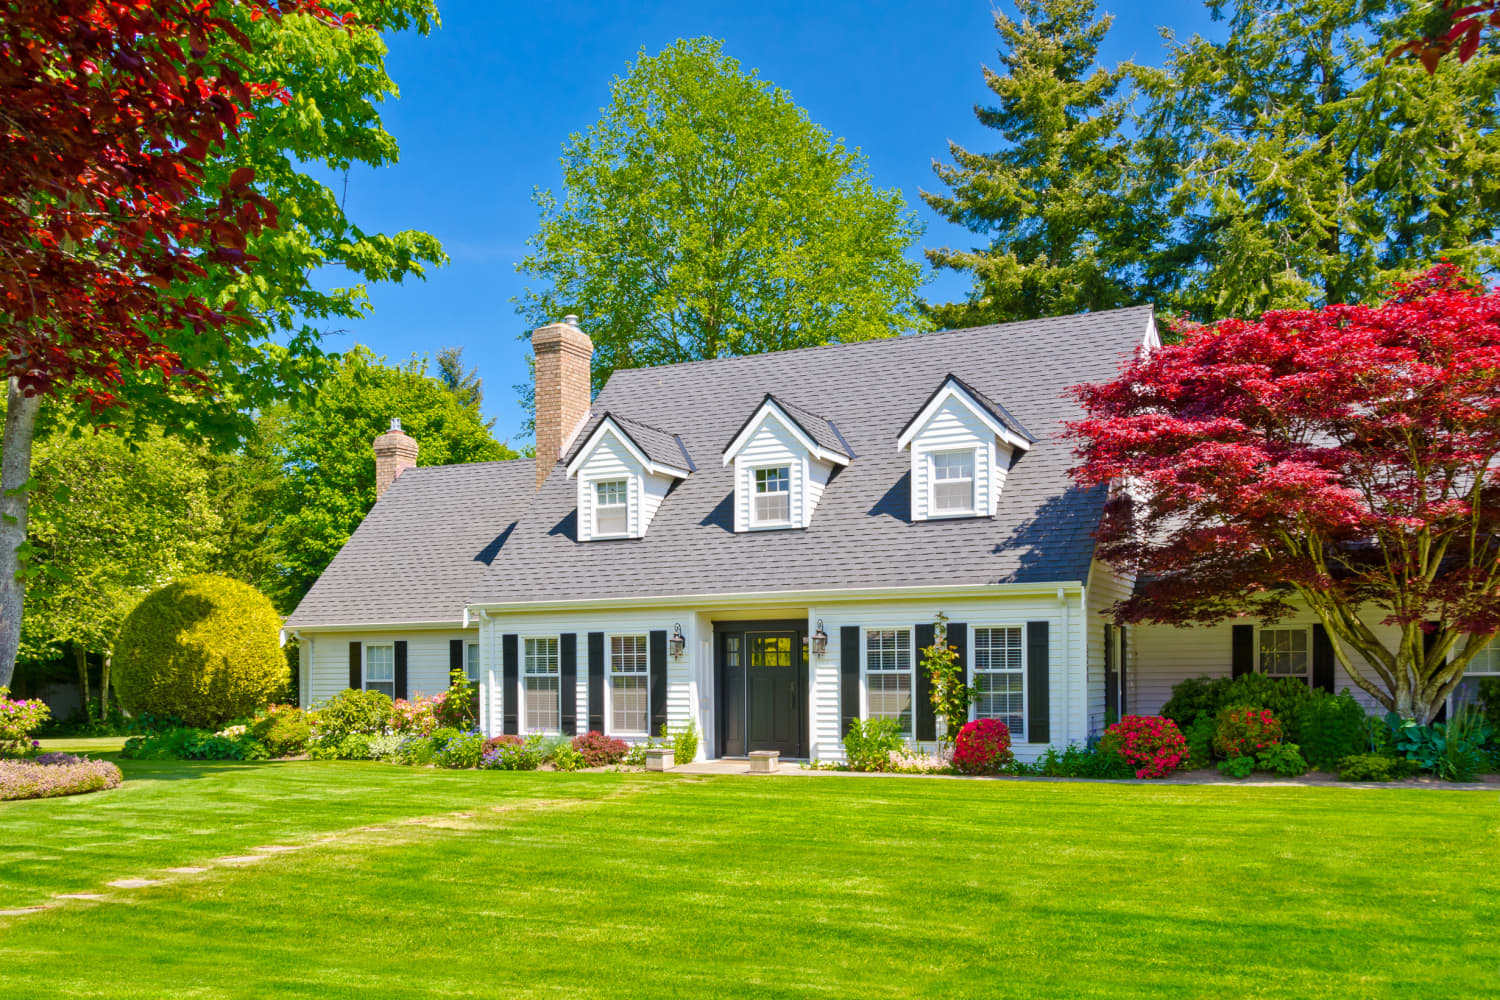
So it was a happy turn of events that we ended up buying an adorable Cape Cod in Staten Island, New York. This style of home does indeed get its name from those early 17th-century New England homes with gabled roofs that could stand up to ferocious weather, particularly during the winter.
“Cape-style homes are evocative of a simpler time,” says Eugene Colberg, principal of Colberg Architecture. “There is a nostalgia and an ease in the layout, often a small structure with a few rooms and stairs in the middle.”
Yup, sounds like the home of yours truly. Allow me to share with you a few reasons I’m crazy about our Cape.
The Pros of Living in a Cape
A Cape Cod creates instant curb appeal.
I know I’m partial, but I do believe that the classic Cape Cod architecture makes for one of the prettiest homes on any block. The sloping roof is striking, and the front door at the center offers a pleasing symmetry to the exterior.
Many Cape Cods also feature second-floor dormers — those are the tiny spaces that extrude from the roof. We don’t have any dormers, but I covet the look when I see it on other Capes. They might not do much in terms of added square footage, but dormers do add more natural light and create an extra nice aesthetic.
It’s the perfect size and layout for my small family.
Our little Cape would likely be described as a “starter home” in listings. It’s a term that I actually abhor for its bold assumption about who’s living under the roof. And while I don’t believe this will be our forever home — another term that I dislike, by the way — I can say that it’s the perfect size for me, my husband, and our Labrador Retriever mix.
Our home is currently a two-bedroom, but there’s room on the first floor to create a third bedroom. Between that and our second full bath — which is not always something you see with small Capes — we feel good about our prospects when it comes time to sell.
We’ve got cold winters here in New York, and though we usually don’t get nearly amount of snowfall that our neighbors farther north get, we have been covered in recent seasons. The snow looks rather pretty on our gabled roof, but it usually doesn’t stay there for very long — and that’s a good thing. Ye old New Englanders were onto something when they made those pitched roofs that make it rather difficult for ice dams to form after a snowfall.
There is one caveat: Storms can be fierce in the Northeast, but when you’re on the second floor of a Cape Cod-style home, it sounds like the world is ending. I learned this the hard way during one particularly terrifying thunderstorm. It turns out that when your roof is that much closer to your head, even the soft pitter-patter of rainfall sounds like imminent disaster.
The Cons of Living in a Cape
To be clear, I am grateful for our lovely home. But as a home and real estate writer, I’m not above focusing my critical eye at my own abode. Here are a few things I would share with house hunters looking at Capes.
The second floor is really half a floor.
Cape Cod homes are often billed as one and half stories, and for good reason — our second floor does not have nearly the same amount of square footage as the first floor. Upstairs, we’ve got two large bedrooms connected by a very short hallway leading past our bathroom.
Then, there’s the fact that the bedrooms have sloped ceilings on either side of the room, thanks to our pitched roof. We’ve set up our furniture just right, but I’ll admit to you, dear reader, that I have bumped my head on the ceiling more times than I can count while cleaning or making the bed.
The second floor gets hot in the summer.
As I write this, we’ve gotten a bit of a break in hot weather this summer — but it’s been a doozy with an air conditioning bill to prove it.
“Cape Cod-style houses situated in warmer climates are difficult to cool during summer as the heat in the attic makes the upper story hot,” says Alex Capozzolo, co-founder of Brotherly Love Real Estate, a home buying company in Philadelphia.
We don’t have an attic, but we have found our second floor to be quite stifling when the mercury is on the rise. We’ve found it also gets pretty cold during the winter, but I’d much rather deal with adding a heavier comforter to our bed than keeping the heat on full blast.
Colberg says that a Cape’s small and simple floor plan makes it a good jumping-off point for expanding — but there are certain ways to do it if a homeowner wants to keep the distinct Cape style intact.
A renovation plan that would maintain the Cape exterior requires the addition of front dormers in the front or “bump-outs.” which are usually in the rear of the home. (There are Capes with bump-outs in the front, though this does alter the look of the home greatly). Our home’s bump-out is indeed in the rear of the second floor — it was added to create the second bathroom at some point after the original construction of the home. We’re glad the previous owner did that work for us, because having a second full bathroom in a small home can only help us out at resale.
A Home That’s Built to Last
Since we don’t really need more room, my husband and I are content with making minor interior improvements over time. We are aware that when we sell this house, there is an excellent chance the new owner will do a roof raise and transform our cute little house into something completely different, like a center-hall Colonial. Now that’s another lovely style to be sure, but it’s not a Cape.
I can’t control what the next owner will have in store for our little Cape, but I’d much rather focus on enjoying our home. This might not be our forever home, but it’s a good feeling to know that it can be. “A well-designed Cape Cod-style home can last the average American family for a lifetime,” Capozzolo says.
Noella is the assistant editor for Apartment Therapy’s News and Culture section. You can find her words in Scalawag Magazine, Healthline, them, Uproxx, Harper’s Bazaar, Teen Vogue. In her free time, she enjoys roller skating and listening to Solange.