Olivia Harvey is a freelance writer and award-winning scriptwriter from outside Boston, Massachusetts. She’s a big fan of scented candles, getting dressed up, and the 2005 film adaptation of Pride and Prejudice starring Keira Knightley. You can make sure she’s doing okay via Instagram and/or Twitter.
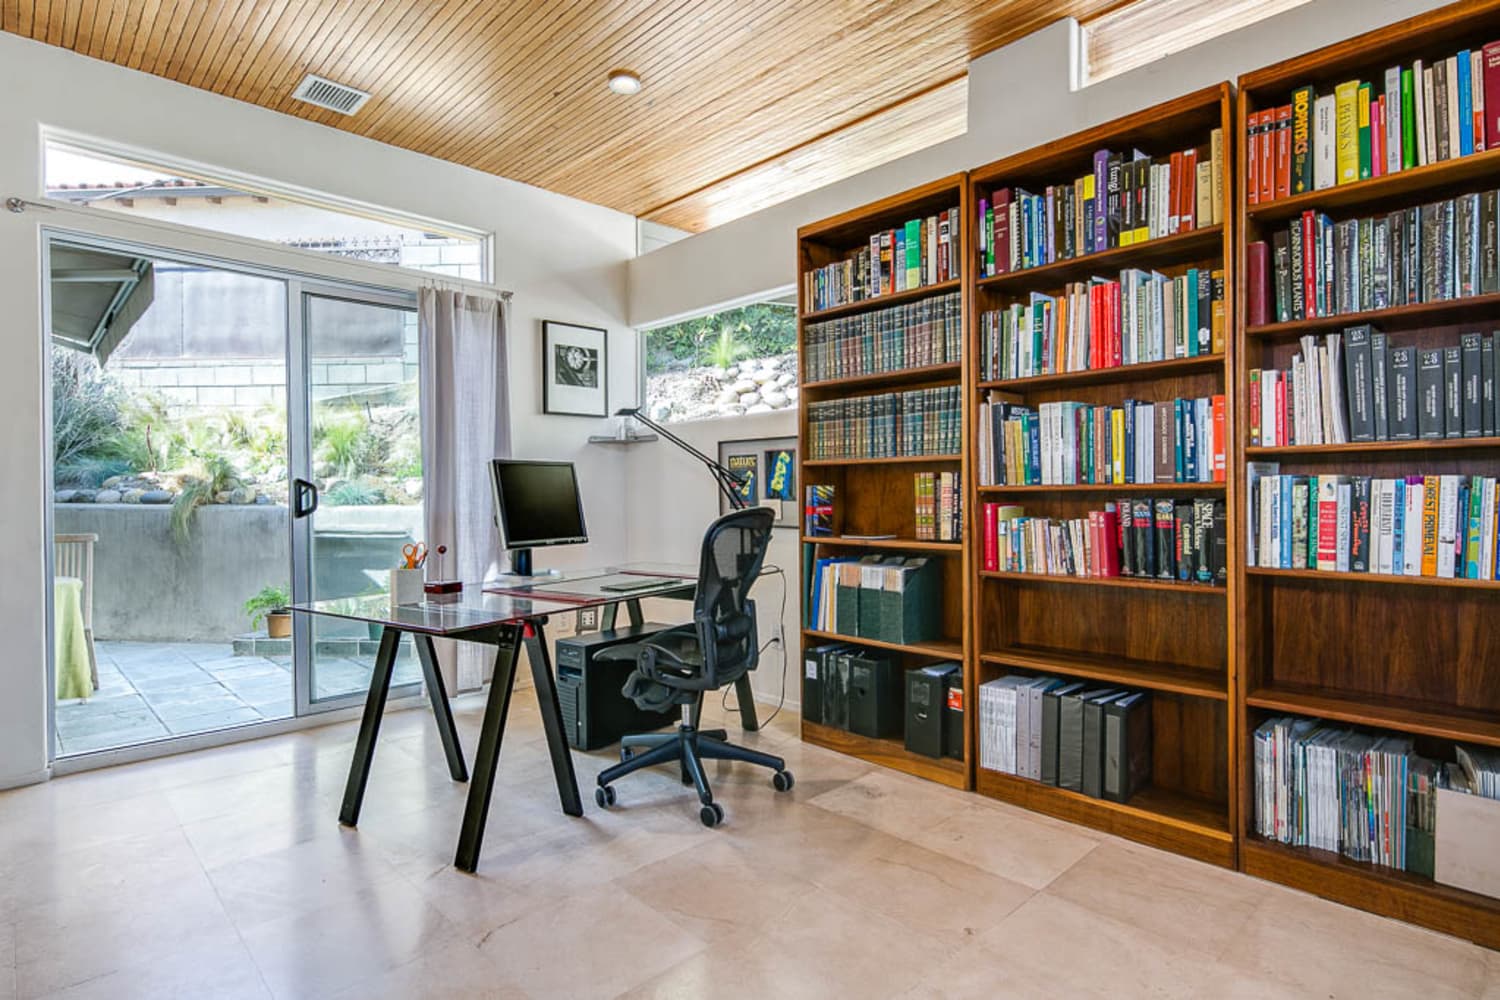
If the windows are the eyes of the home, then you’ll have to look up to have a staring match with clerestory windows. Pronounced clear story, this type of window is installed as a row of panes, usually fixed high above eye level on a wall.
Clerestory windows are desirable in home design because they let in plenty of natural light. But they do so in an indirect way, illuminating a space without the glare you often get from traditional windows. Transom windows act in a similar way, but they are installed above door frames or even other windows, whereas clerestory windows are installed high up along the expanse of a wall.
For more content like this follow
Clearly, clerestory windows are not suitable as the only type of window in a home. But when they are installed as part of a larger fenestration design, they can make quite an impact. Let’s take a look at some of the pros and cons of having these unique windows in a home.
Pro: They can make a space seem larger.
Windows of any type let in natural light, which can make a space seem bigger. Clerestory windows are installed in such a way that a room could be positively flooded with light.
“I don’t think I’ve ever walked in a house and said ‘too much natural light,’” says Andrew Pasquella, a real estate associate with Sotheby’s International Realty in Malibu, California. That’s reason enough for him to be a fan of clerestory windows. “The addition of more natural, often ambient, light can transform a space and make it feel more open and larger.”
Pro: They can reduce your electric bill.
Depending on the time of day, if you’re in a room with clerestory windows, you might not even need to reach for a light switch. “Because clerestory windows are placed high up on the wall, they can allow light to enter a space from above, which can help to illuminate the space and reduce the need for artificial lighting,” says Humberto Marquez, a licensed real estate agent with Awning. “This can create a more pleasant and comfortable living environment and can help to save energy and reduce electricity costs.”
Pro: They don’t take up much vertical wall space.
Traditional windows are useful, but boy can they get in the way of wall decor. Enter clerestory windows: they’re simply above it all, quite literally. “They can be an excellent design choice to gain more wall space for art, shelving, and other decor without sacrificing natural light,” says Pasquella.
Pro: They provide an interesting design aesthetic.
You don’t need a curtain — though you could add blinds — to dress up a clerestory window. It’s usually a knock-out on its own. “Clerestory windows are a great way to add architectural interest to the home as they typically have unique shapes and sizes that make them stand out from traditional window designs,” says Shaun Martin, a real estate professional and owner and CEO of The Home Buying Company in Denver.
Pro: They can preserve (some) privacy.
Windows and privacy don’t usually go hand in hand. Depending on the placement of the clerestory windows, though, you might only get sunlight peeking in. Martin says it all depends on the design of the home and the placement of the windows; depending on the height and angle, passersby might still catch a glimpse of the interior.
Pro: Some might allow for ventilation.
While most clerestory windows are fixed, there are those that open like regular windows and therefore carry an even bigger advantage. “When properly designed and installed, clerestory windows can improve the thermal balance of a home,” says Pasquella. “If the clerestory windows are operable and can open and close, then they can allow heat to escape in the summer and add extra general ventilation.”
Martin agrees. “Clerestory windows provide excellent ventilation in warm climates through cross ventilation, creating a cool and comfortable environment without relying on air conditioning,” he says.
Con: They are expensive to install.
Regular windows are expensive enough to install. But clerestory windows can be on another level, especially if you’ve got vaulted or cathedral ceilings in your space. “Installing clerestory windows can be more expensive than traditional window designs due to their custom size, shape, and installation requirements,” says Shaun Martin, a real estate professional and owner and CEO of The Home Buying Company in Denver.
Con: They can be less energy-efficient in colder climates.
There can be a downside to all that sunshine, depending on the climate in your area. “Clerestory windows can be less energy efficient than other types of windows, as they can allow more heat to escape from the space during the winter months,” Marquez says. “This can increase heating costs and reduce the overall energy efficiency of the space.”
Con: They are a chore to clean.
Homeowners tend to let window washing lapse even when the windows are easy enough to clean. (I’m not judging.) Marquez says the high placement of clerestory windows makes them super hard to reach for cleaning purposes, which could be a drawback for some home buyers. Still, there are many who will fall in love with all that natural light streaming in and decide it’s worth the extra money to hire a pro to clean them.
“When selling a home, it’s clear to me that light and an open feeling are advantages,” says Pasquella. “People are attracted to light and open spaces, and clerestory windows are the perfect solution to offer those.”
Home means something different to everyone — whether it be a studio apartment, a classic colonial, or something more unconventional — but it’s always a delight to see how people furnish and live in their respective homes. Lucky for me, I’ve gotten to peek into some pretty unique and jaw-dropping homes this year, from a renovated school bus house-on-wheels, to a guest house made with straw bales, to a cabin on stilts in South Africa. Read on for 11 of the most one-of-a-kind homes Apartment Therapy toured this year.
For more content like this follow
1. Light and Airy A-Frame
While a beautiful A-frame in the woods is certainly an ideal weekend getaway, this family is lucky enough to reside in this Scandinavian-inspired Michigan home year-round. “The thing we love most about the chalet is its total unique charm, and how we’ve custom remodeled it for our little fam,” writes Courtney Hall, who shares this home with her partner, kids, and dog and bunny. “We made a vacation property a full-time home in one of the most beautiful places where we can raise our kids and be closer to family. We have total access to Nubs Nob, Boyne Highlands, North Country Trail for mountain biking and hiking, the list goes on.”
2. All-White, Cloud-Themed Studio Apartment
Ever stepped inside a cloud? Well, seeing a tour of Tynan Sink’s high-rise NYC apartment is definitely as close as you can get without literally being inside a cloud. “My place is cloud-themed. Obviously,” says Tynan, “But more specifically, I wanted it to feel like a 1950s honeymoon suite, a cocktail lounge, a powder room, the Playboy Mansion, a 1960s TSA terminal, and a little gay space station in the clouds. Frankly I nailed it.” He pulled this off with curvy, white furniture, a DIY cloud lamp (“It took me an entire day and I couldn’t feel my right hand for three days after, but it was worth it”), and simple, airy artwork.
3. Impeccably Designed Airstream
“We actually purchased our home via an eBay auction, sight unseen,” Talia explains of the “skoolie” bus she, Andy, and their child travel the country in. “We had always been talking about living ‘tiny’ but it seemed impossible! Two months into the pandemic, we took the leap and haven’t looked back! We converted this bus 100 percent on our own. It has been an amazing journey. We’re even ready to begin converting buses for others so they can enjoy this adventure as well!” Now, the bus is complete with a spacious bathroom, full kitchen, and two bedrooms to accommodate the family of three.
4. Screened-In Porch Turned Three-Season Home
“For the past 35 years I’ve been vacationing on a lake in the White Mountains of New Hampshire where my family has a year-round home (which was profiled on Apartment Therapy over a decade ago) plus a little cabin next door. Unfortunately, a few years ago I developed a severe allergy to mold/mustiness, and the house and cabin, despite our best efforts to remediate, became too musty for me,” explains Kyle of the three-season cabin she now lives in. “With removable plexiglass covers for the screen and space heaters, I can be there well into October. I added a sink, mini-kitchen, and outdoor shower so the only reason I need to go into the cabin is to use the toilet,” Kyle describes of the updates she made. “I feel profoundly grateful and lucky to have come up with this workaround because the lake is my favorite spot in the world.”
5. Completely Round, 1980s-Style Apartment
It’s certainly not every day that you see a totally round apartment, but despite the difficulty of furnishing such a uniquely-shaped place, Mia has created an ’80s wonderland in her Munich, Germany, home. “I wanted to reflect the heritage of the house in my interior,” she says, “so I would describe my style as a combination of ’70s glam and ’80s design (Memphis, Post Modernism). I love playing with colors, materials, shapes, and graphic patterns and always try to find the right balance between calming and bold, e.g. by combining soft pastels with vibrant pops of color. The biggest challenge was definitely the round layout of the apartment. We were used to living in square-shaped homes, so it was not easy for us to give each room a structure that made sense.”
6. Pink, Passive Solar ADU Made of Straw Bales
Imagine being invited to stay with a friend but instead of a guest room, they have an entire guest house made from… straw bales. Yep, Allison Green and Dan Theriault built their pink passive solar straw bale ADU in their Boise, Idaho, backyard “to give us a little extra space when guests visit. We rent it out the rest of the time because we love sharing the beauty of straw bale building with others. We worked with local professionals for the construction/plumbing/electricity and did the finishing ourselves over two long years. We’ve been interested in natural building for many years so this project is the culmination of a dream.”
For so many of us, the childhood dream of living in a treehouse never really goes away, so it’s envy-inducing to see Will Sutherland and Sabrina Hartley living the dream in their 164-square-foot treehouse in Shepherdstown, West Virginia. While the couple has a primary residence on the property, the treehouse was a dream fulfilled for Will, who, along with his arborist wife (convenient!) ensured the longterm health of the tree and treehouse with “heavy-duty treehouse attachment bolts known as ‘TABS’ along with slider brackets that allow tree growth and movement.” When they’re not living among the trees, Will and Sabrina share the treehouse with friends, family, and list it on AirBnb.
8. Wooden Cabin on Stilts With a Grass Roof
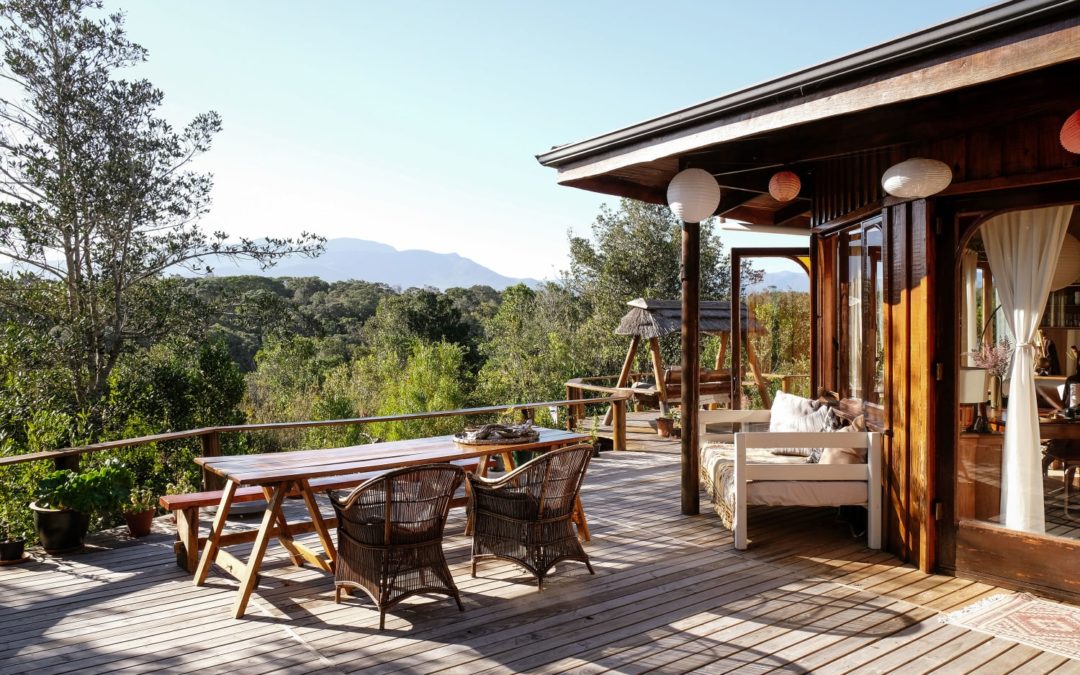
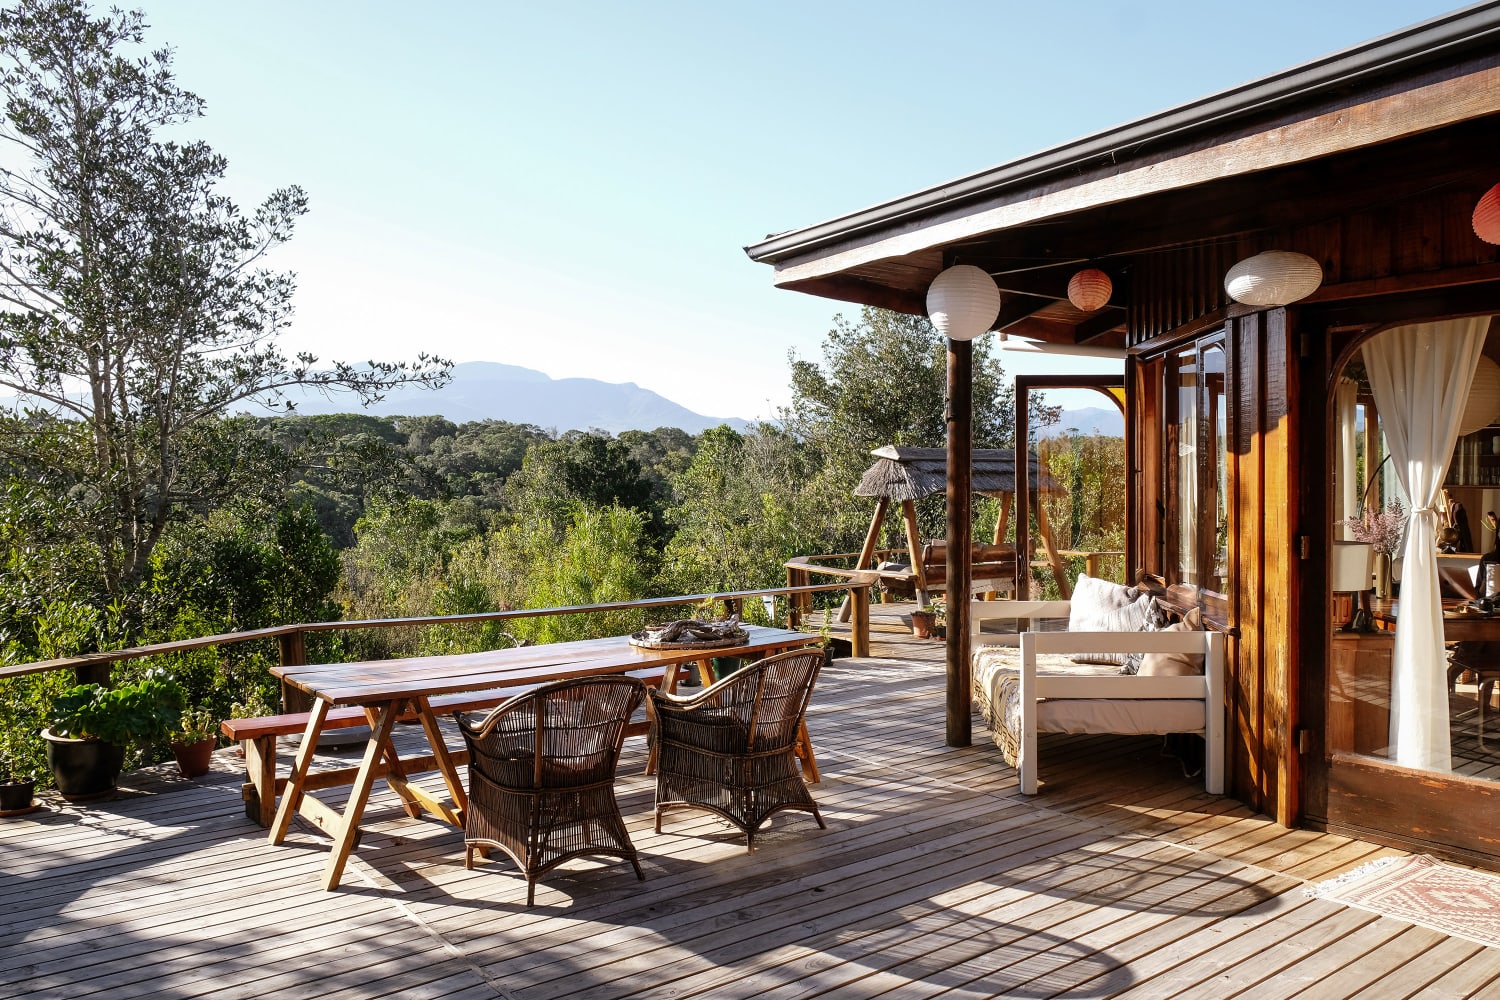
Amy Keevy and her fiancée, Maryke, live something out of a storybook in their South African wooden cabin. “Tulani (the name of the house) is made of all wood and stands on stilts overlooking the old-growth Tsitsikamma forest,” Amy says, “Maryke and I both love being outside and our house is a great balance of indoor and outdoor living space. You immediately feel connected to the nature around you. On top of my studio is the grass roof, and inside the house you will find very few straight walls! The curves, open-plan feeling, and connection to nature (literally above our heads!) create a womb-like atmosphere and contribute to the magic of the home.”
9. A Year-Round Ode to Spooky Season
Filled with skeletons, handmade octopus chandeliers, and tons of cast plaster details, Adam Wallacavage has created — in his words — a “Victorian style freak show” in Philadelphia, Pennsylvania. He describes his style as a “mixture of the beach towns Wildwood, New Jersey, and Cape May, New Jersey. The Wildwoods are known for their kitschy ’50s neon and mid-century modern motels and boardwalk. And Cape May is known for its Victorian gingerbread.”
10. Oddly Shaped Chicago Studio Is Only Three Feet Wide at Its Narrowest Point
Ainsley Fleetwood lives in this 460-square-foot studio apartment in Chicago’s Rogers Park neighborhood, and the layout is definitely one of the most interesting things about it. “Seeing the studio for myself,” she says, “I appreciated its character, and felt a spark of excitement that ended my apartment hunting. The building is built along a diagonal alley, and my unit faces the alley and is at the end of the building, such that narrowest tip of my apartment is only about three feet wide.” To combat the odd layout, Ainsley has two daybeds instead of a couch and conventional bed, and keeps all her possessions pared back so as not to clutter the space.
11. Embraces ‘Queer Abundance’ With Collage Walls
While Maya “Marty” Martin-Udry’s Upper West Side studio might be standard in structure, the wall covering is anything but. Instead of painting or peel-and-stick wallpapering, Maya decided to start an always-changing collage. “I started taping up photos, art, notes from friends, and more in college,” she says, “Over the years, the collection of memories on my wall has grown and moved with me to various apartments. It is kinship rendered on paper, a chaotic and overwhelming manifestation of the people and spaces I love and have loved. The noisiness, brightness, and abundance of the collage collapses and queers time — everything that has ever mattered to me, all the people I have been, and all the loved ones and experiences that have shaped me, clamoring together all at once. It makes me feel full.”
Olivia Harvey is a freelance writer and award-winning scriptwriter from outside Boston, Massachusetts. She’s a big fan of scented candles, getting dressed up, and the 2005 film adaptation of Pride and Prejudice starring Keira Knightley. You can make sure she’s doing okay via Instagram and/or Twitter.









Curvilinear architecture cuts a crisp white silhouette between the trees of a thick forest landscape that breaks open to a sea view. Visualized by Vladislav Ponomarev, the ‘Waterfall house’ has a cascading water feature that thunders down from a cantilevered second floor. At the other side of the property, a huge infinity pool merges calmly with the seascape, flowing out endlessly to the horizon. Inside, the modern home design makes the most of the blissful panorama with massive edge-to-edge windows. Furniture is minimal and decor is neutral and discreet. A mini courtyard brings nature inside, threading its way up a sweeping stairwell toward a bright lantern at the top.
The density of trees that surround the Waterfall House gives the home a sense of peaceful seclusion and serenity. The thriving forest seems to lock out the modern stresses of the fast-paced outside world.


The front of the modern house exterior faces toward the road to accept visitors onto the property. The back of the house is where the outdoor recreational areas lie. It is here that a stunning sea panorama unfolds and the full impact of sunrises and sunsets can be enjoyed.
Advertisement


After dark, the graceful curvilinear home becomes a beacon of light. Its internal illumination reflects upon a large infinity pool at one side of the house and into tiered pools under the waterfall at the side.
Thanks to the forest location, the luxury home is not overlooked by neighbors or industry. Only the clouds float lazily by.

The home exterior is a smooth demonstration of crisp white plastered surfaces. The clean white finish gives the large, sculptural building a lightweight quality, which seems to take flight at its cantilevered conclusion.

The ground floor facade is faced with wooden panels to create visual separation from the upper volume.


An enormous rock props up the “floating” second story, adding to the dramatic natural glory of the waterfall feature.
The waterfall pushes forth from a discreet slot in the base of the second story, set beneath a frameless dual-aspect window.
Advertisement
The edge of the building is cut away at an oblique angle to create light play and an interesting visual.
Glass sliding doors span the entire length of the ground floor. When open, the living room becomes seamlessly connected with the vast pool terrace to make one free-flowing space.
The spectacular sea view penetrates all areas of the home.
A conversation pit sits protectively low in the terrace, sunken from the sea breeze.
The infinity pool laps up against the edges of the curved conversation area.

At the front entrance, there is access to the parking garage. The property also includes a circular turning platform with a fountain in its middle.
White marble steps climb up to the front entrance, where a wooden portal forms a warm welcome.
The large, pivoting front door gives entry into a spacious lobby.

The grand home entryway is dominated by a large, spiral-shaped copper volume. The unusual metal-clad feature serves as a hallway closet. Glass partitions separate the first-floor rooms.



In the main living space, forest views press up against one glass wall, whilst the opposite side accepts the sparkling sea vista.
A sectional sofa arrangement is settled at the center of the large and airy living space, with seating facing toward both beautiful views.
Beside the sofa, a wooden dining table forms a formal eating area. The kitchen fills the back of the room.


A white spiral staircase twists up to the second story of the home. A mini courtyard is filled with large ornamental stones and tropical vegetation.
The courtyard and stairwell are illuminated by a roof lantern in the shape of an eye, which peers out at the clear blue sky.

Up on the second floor, an antique statue decorates the hallway beside a bespoke bookcase.


The master bedroom suite features an ensuite bathroom with a jacuzzi, a spacious walk-in wardrobe, and a separate beauty room.
Inside the master bathroom, the walls are clad in luxurious wood effect panels. A walk-in shower area is bathed in sunlight from a skylight.
A long corridor stretches between the master suite and three more double bedrooms. Each additional bedroom has an ensuite bathroom and a large wardrobe. There is also a private home office on the second story of the home. This final room makes use of the narrow, tapered end of the curvilinear architecture.
Glass walls turn the parking garage into a display of luxury vehicles, showcasing the owner’s collection to guests that gather on the terrace. The glazed perimeter also allows the homeowner to soak in sea views from the minute they arrive home.
The silky smooth architecture, coupled with the magnificent panorama gives this enviable home a soft and spiritual essence.
The master bedroom suite exits onto a private balcony area, which overlooks the sunken seating area next to the infinity pool.
Ground floor plan with car parking and main living spaces. We can also see the full impact of the curved copper volume at the heart of the main entryway, which serves as a hallway closet.
Second floor plan with the master bedroom suite, home office, and three more double bedrooms.