by Furnishly | Sep 14, 2021 | Design Inspiration
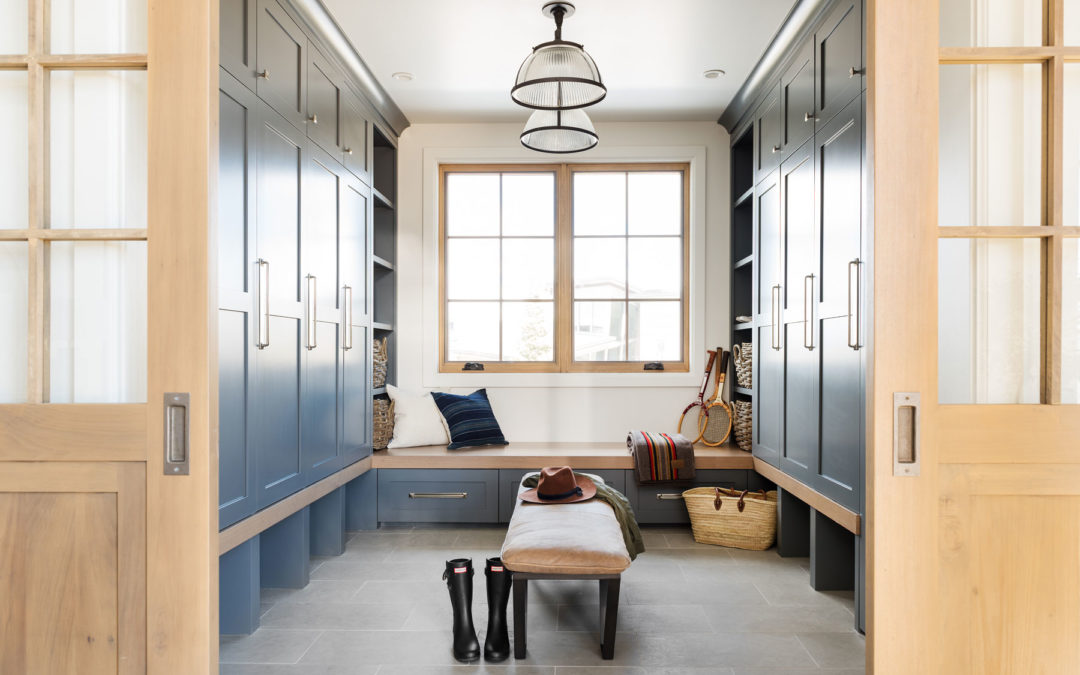
Designing a mudroom is all about balance…
between form and function. Mudrooms are often an entryway point into the rest of the home, so we want them to be beautiful and flow well with the space while remaining functional.
We’ve designed more mudrooms than we can count over the years, and while they are all different, they have one common goal: to provide an opportunity for organization and efficiency.
Complete with storage for backpacks, shoes, and other out-the-door necessities, mudrooms help keep clutter at bay and can even bring more styling opportunities. If you’re looking for mudroom inspiration, keep scrolling to see a few of our favorites.
by Furnishly | Aug 20, 2021 | Design Inspiration
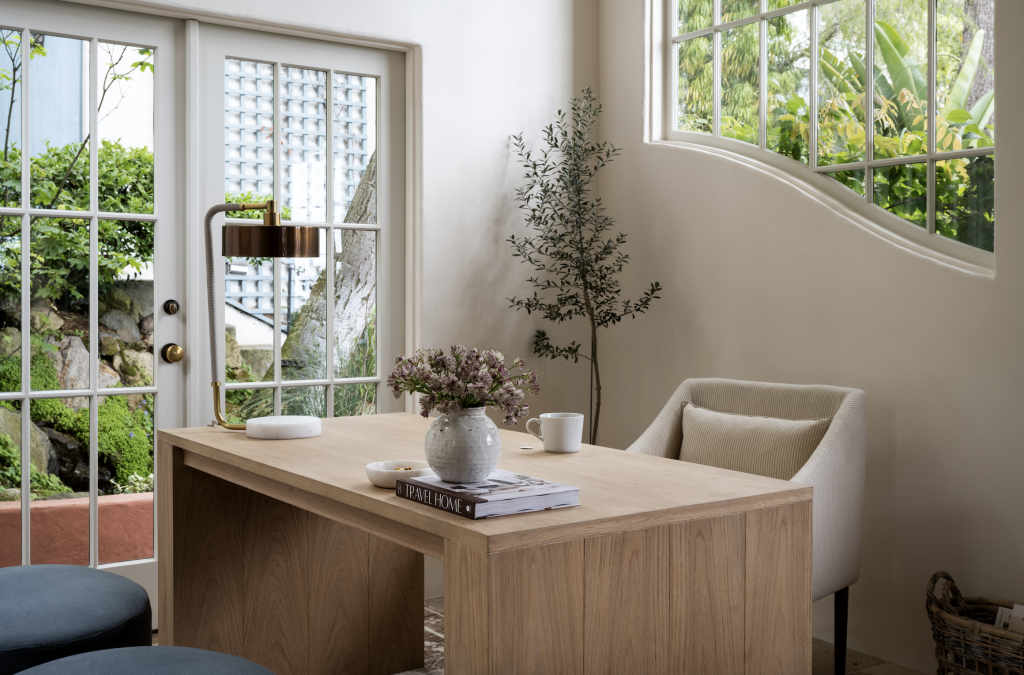
If you’re looking for some home office inspiration…
you’ve come to the right place! As the idea of the workplace shifts for so many of us, we want to be more intentional about how we design our office spaces to feel functional, beautiful, and productive.
Whether your “office” space is an entire room or a small workspace area in the kitchen, the right decor can make all the difference in creating a separation between work and play.
Keep scrolling for some decor inspiration from a few of our favorite office spaces.
by Furnishly | Jul 29, 2021 | Design Inspiration
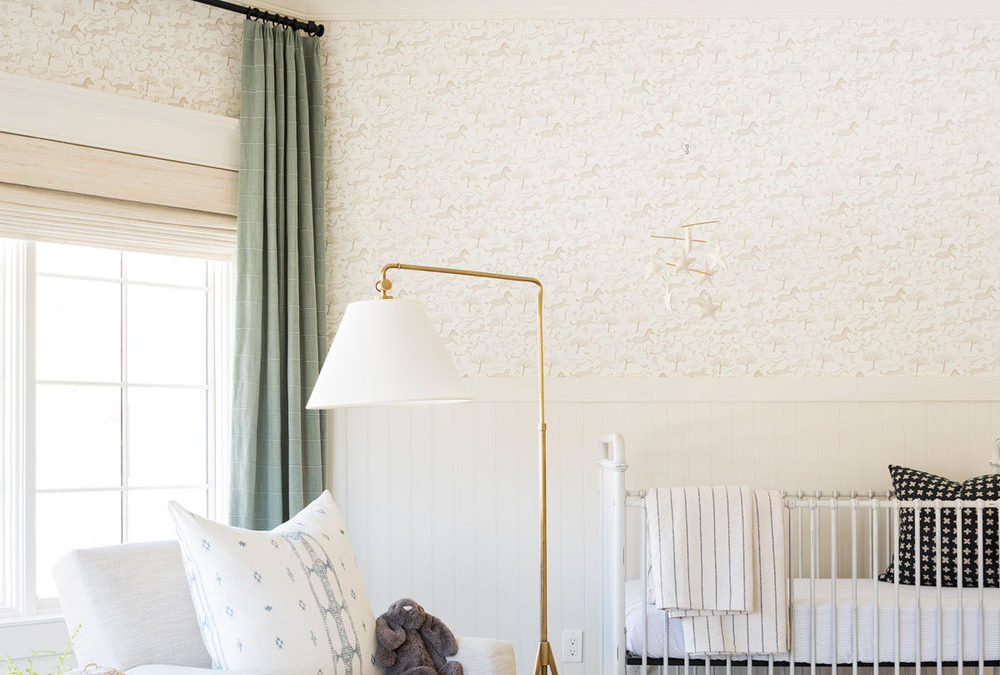
Designing a nursery can be tricky…
and sometimes, getting started just takes a little inspiration. We recently shared our favorite tips for designing kids rooms, and we thought it would be fun to round up a few of our favorite nursery designs from over the years.
Although we love layering playful accents into nurseries and kids’ spaces, we start by focusing on finding staple pieces that will transition well with time.
If you’re looking for inspiration for designing a timeless space for your little one, this is the post for you! Here are some of our favorite nursery designs: Keep scrolling to find inspiration for your little one’s space.
by Furnishly | Jun 28, 2021 | Design Inspiration
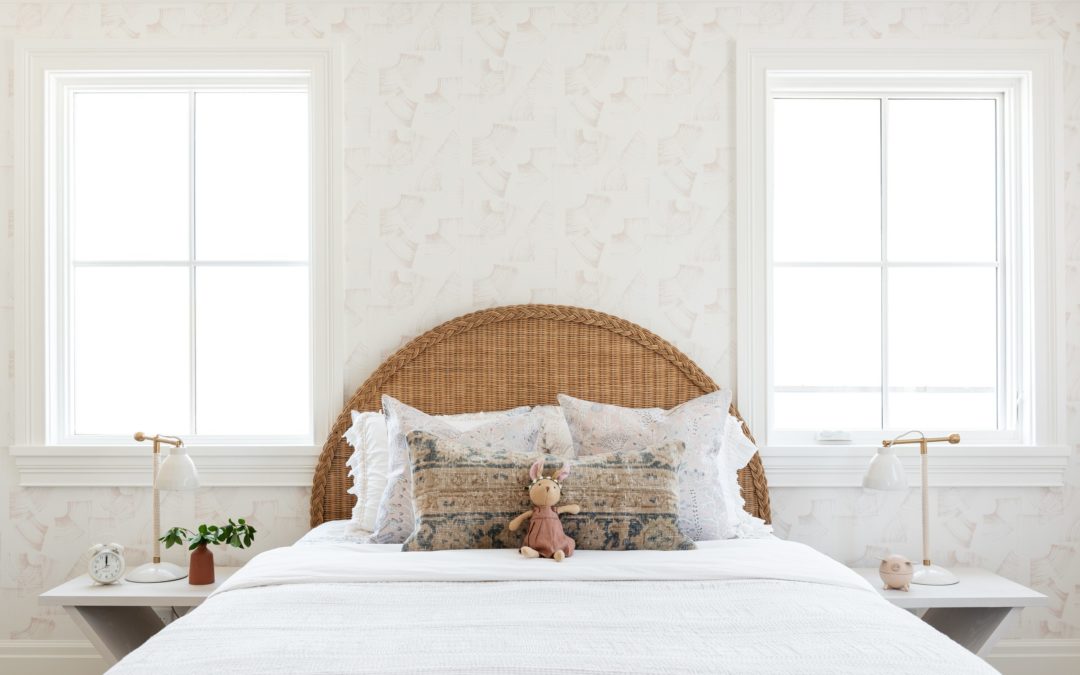
The process of designing kids’ rooms…
brings a different set of challenges than any other space in the home, and it can be hard to find a balance between playfulness and longevity.
When working with our clients to design kid’s spaces, we want to make design choices that reflect their personalities and give them room to grow, whether they are three or thirteen.
Here are five of our favorite tips for designing kids’ rooms:
Unfortunately, we can’t keep our babies little forever, and they have a new favorite color every week. Although we always want to design kids’ rooms that feel playful, the truth is, if you’re always designing for your child’s age, you’ll never stop.
Investing in essential pieces that are versatile enough to grow up with your little one gives you a base to layer age-appropriate accents so you can avoid needing to re-haul everything at every stage.
Start with a streamlined dresser, a bed that can transition from one age to the next, versatile nightstands, and even lighting that will evolve with the space over time.
by Furnishly | Jun 7, 2021 | Design Inspiration
With every project comes new lessons learned…
& after years of working on our PC Contemporary Project, we are excited to share a few of our favorite takeaways & design tips from the process of bringing this home to life!
No. 1: Focus on creating a cohesive feeling in an open-concept space
We love the challenge of designing open-concept spaces, and doing it well is all about making sure that all of the finishes and pieces work together and not against each other.
Each element introduces something new to the space, from the paint colors to the textile patterns, and it can be tricky to find the right balance.
Here are a few examples of how we achieved a calming look in this project:
In the Dining & Kitchen Space, we had a lot of seating going on in one area, and it was important to make sure each stool and chair was different enough that it looked intentional but similar enough to flow together.
We started with one of our favorite chairs – The Greely Chair, with a soft woven leather detail, added in a woven upholstered chair in a similar wood tone for the dining nook, and then brought in some contrast with a modern, brass-detailed counter stool.
One of the simplest ways to create a cohesive look in an open-concept space is by working with a minimal color palette. When we started working on this project, one of our client’s first requests was that we use muted tones, which allowed us to layer in a lot of textural elements to bring in dimension.
No. 2: Think out of the box with styling
There is not always a clear solution when it comes to styling, but that’s where the fun comes in! In this project, we got to play around with a few of our favorite tricks for merging form and function. Here are a few you can apply in your own space:
Instead of doing a console behind this sofa, we draped a throw across the back. This is a great tip if your space is just a tad bit tight between two areas and you need a divider. Plus, it’s a great way to add texture and pattern!
To add more interest to a nightstand vignette, try hanging your artwork above the piece rather than leaning it! Not only does it bring a unique element to the look, but it also allows for more storage on your nightstand surface for a lamp, flowers, and other accessories. Click here to see more of the Primary Suite!
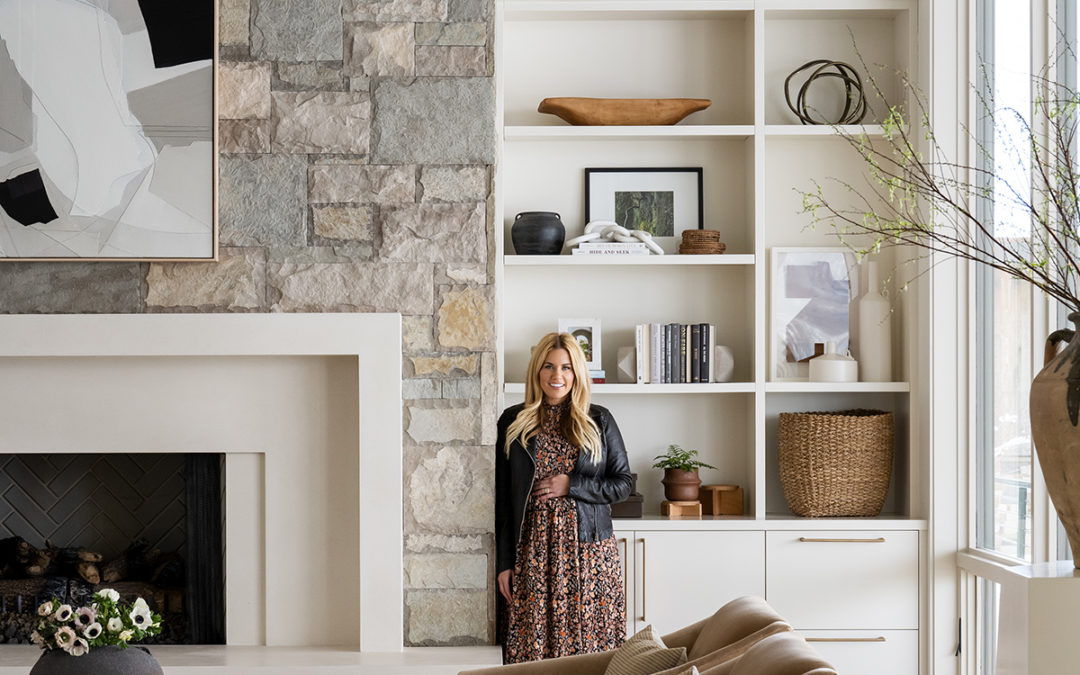
We were so excited to experiment with asymmetrical built-ins in this project, forcing us to think about styling differently. Playing with the balance of white space, we gave the larger pieces room to breathe and used groupings to stack the smaller decor for contrast.
No. 3: The smallest details can make the biggest difference
When working with a minimal color and material palette, paying attention to the little details makes all the difference. Here are a few ways we elevated the spaces in this home:

In the powder bathroom are elevated with a carved curve detail across the front of the floating vanity and a detailed sconce above the mirror.
In the powder bathroom are elevated with a carved curve detail across the front of the floating vanity and a detailed sconce above the mirror.
In the bunk room, we incorporated built-in drawers on the steps of the bunks in the bunkroom.
When designing kitchen spaces, one of our favorite ways to add interest is by incorporating different types of knobs. To do this in your own space, find a cohesive element to carry through, (like the brass material here,) and experiment with different shapes or accents.



