In the 20 years that Cheryl Hines has known Sarita, their relationship has transformed from assistant/nanny and boss to that of best friends. In the latest episode of HGTV’s “Celebrity IOU,” Cheryl wanted to show her appreciation for Sarita by giving her detached garage a full-blown renovation. Cheryl teamed up with Drew and Jonathan Scott to transform her former assistant’s run-down garage into a multi-function guesthouse and workspace.
For more content like this follow
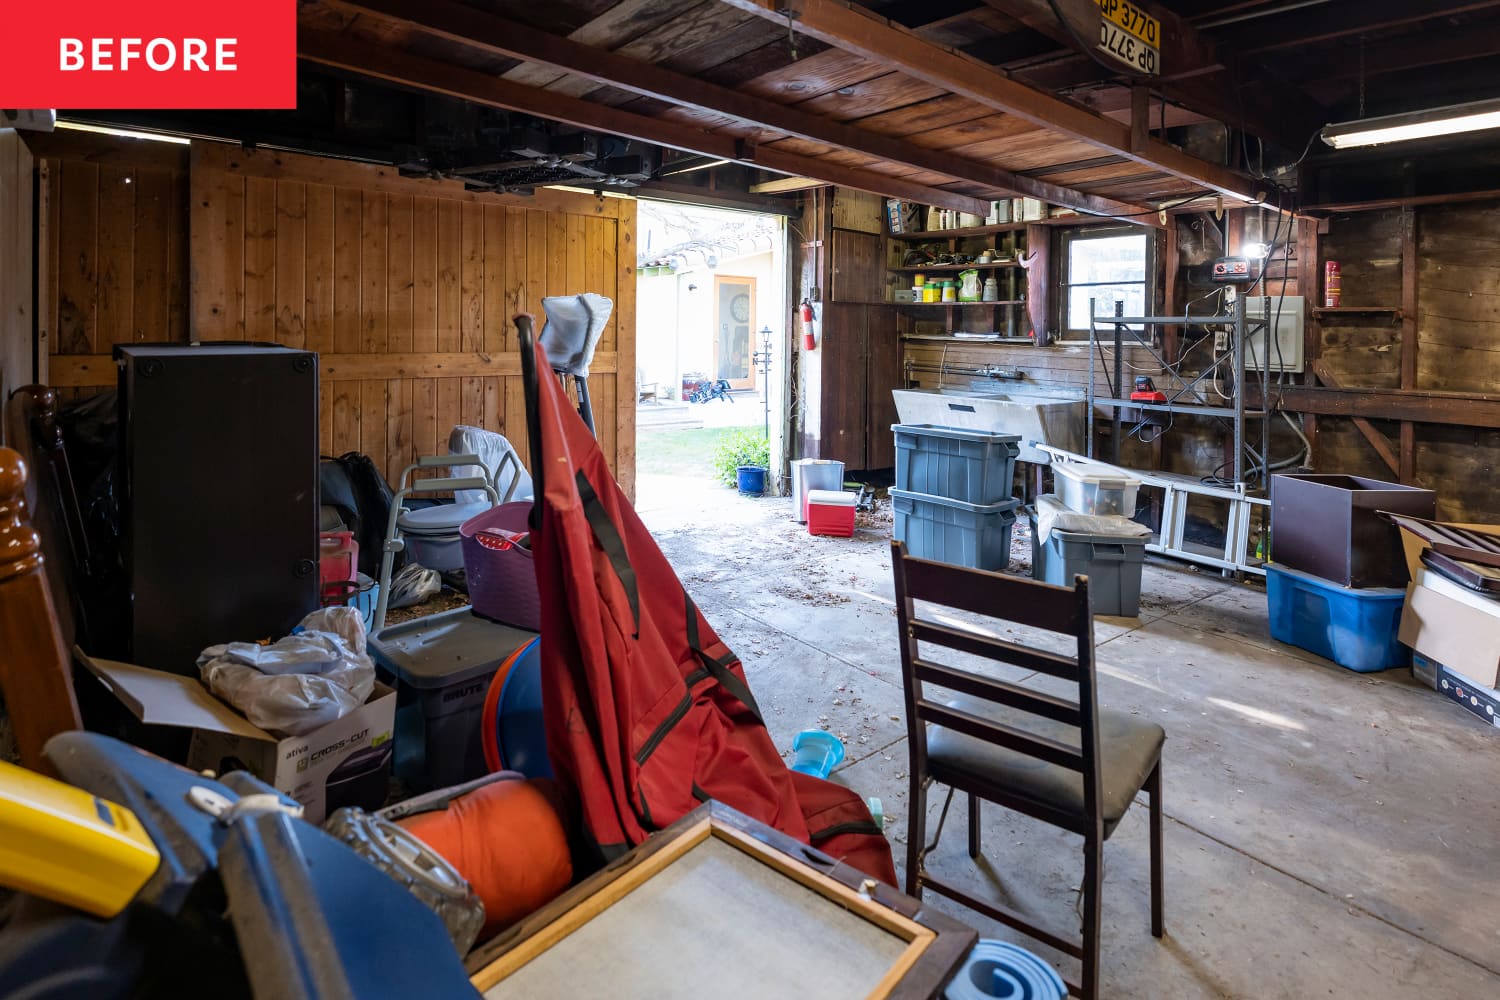
The original garage was a bare-bones, dilapidated single room. The room was dark, with concrete floors, weak wooden walls, a lone window, and no real door. More than anything else, the garage served as a temporary storage space. Jonathan noted that the structure seemed “shady” and that he would hesitate to even park a car in the space, out of fear that it would collapse. Cheryl requested a multi-function makeover that prioritized eclectic simplicity. She wanted the area to serve as both an office space for Sarita or her husband and a guest suite (complete with a bed, bathroom, and kitchenette).
With a tight three-and-a-half-week timeline, Cheryl and the Scott brothers kicked off their renovation. Their first focus was making the garage more structurally sound, which they accomplished by adding new rebar in concrete footing (which was especially important, since the home was in an earthquake zone). After adding in the concrete, they brought in light tone luxury vinyl flooring in a herringbone pattern. They also installed a new support beam on the ceiling and knocked down some of the flimsy wooden wall features, which they later fixed with premium, fire-proof insulation and drywall.
The team installed sliding glass doors to the entrance of the garage, which helped bring in lots of natural light and brighten the place. They also expanded the small window on one wall and turned it into a kitchenette area. Cheryl picked out dark cabinetry and dark porcelain stone for the countertop to create a “rich and sexy look.” To help balance out the dark kitchenette, Cheryl selected light, warm window treatments and clear acrylic hardware. The team installed compact appliances to help create “boutique hotel vibes” and erected a wall to separate the kitchen from the new bathroom.
Cheryl, Drew, and Jonathan opted to have custom built-ins in the living and working space in order to maximize storage. In addition to a desk and shelves, they picked out a Murphy bed, which could easily fold up when not in use. They brought in a comfortable cream couch, two different accent chairs, a coffee table, and a small black dining area to help tie the whole space together. Among the many decorations in the room, Cheryl had Sarita’s kids’ drawings transferred from paper to framed glass, for several personalized shelf adornments.
“It doesn’t feel like you’re in a garage,” Jonathan said. “It literally just feels like a separate structure that was built with the intention of it being a guest space.”
“Celebrity IOU” airs Mondays at 9 p.m. ET/PT on HGTV and discovery+.
Although Stacey and Karen McGhee had planned to remodel their Arkansas home several years ago, life prevented them from being able to do so. Now, after living in the 1,500 sq. ft. home for 17 years, the couple is finally able to tackle a renovation. In the latest episode of “Fixer to Fabulous,” the McGhees called on Dave and Jenny Marrs to help them bring their home into the 21st century.
For more content like this follow

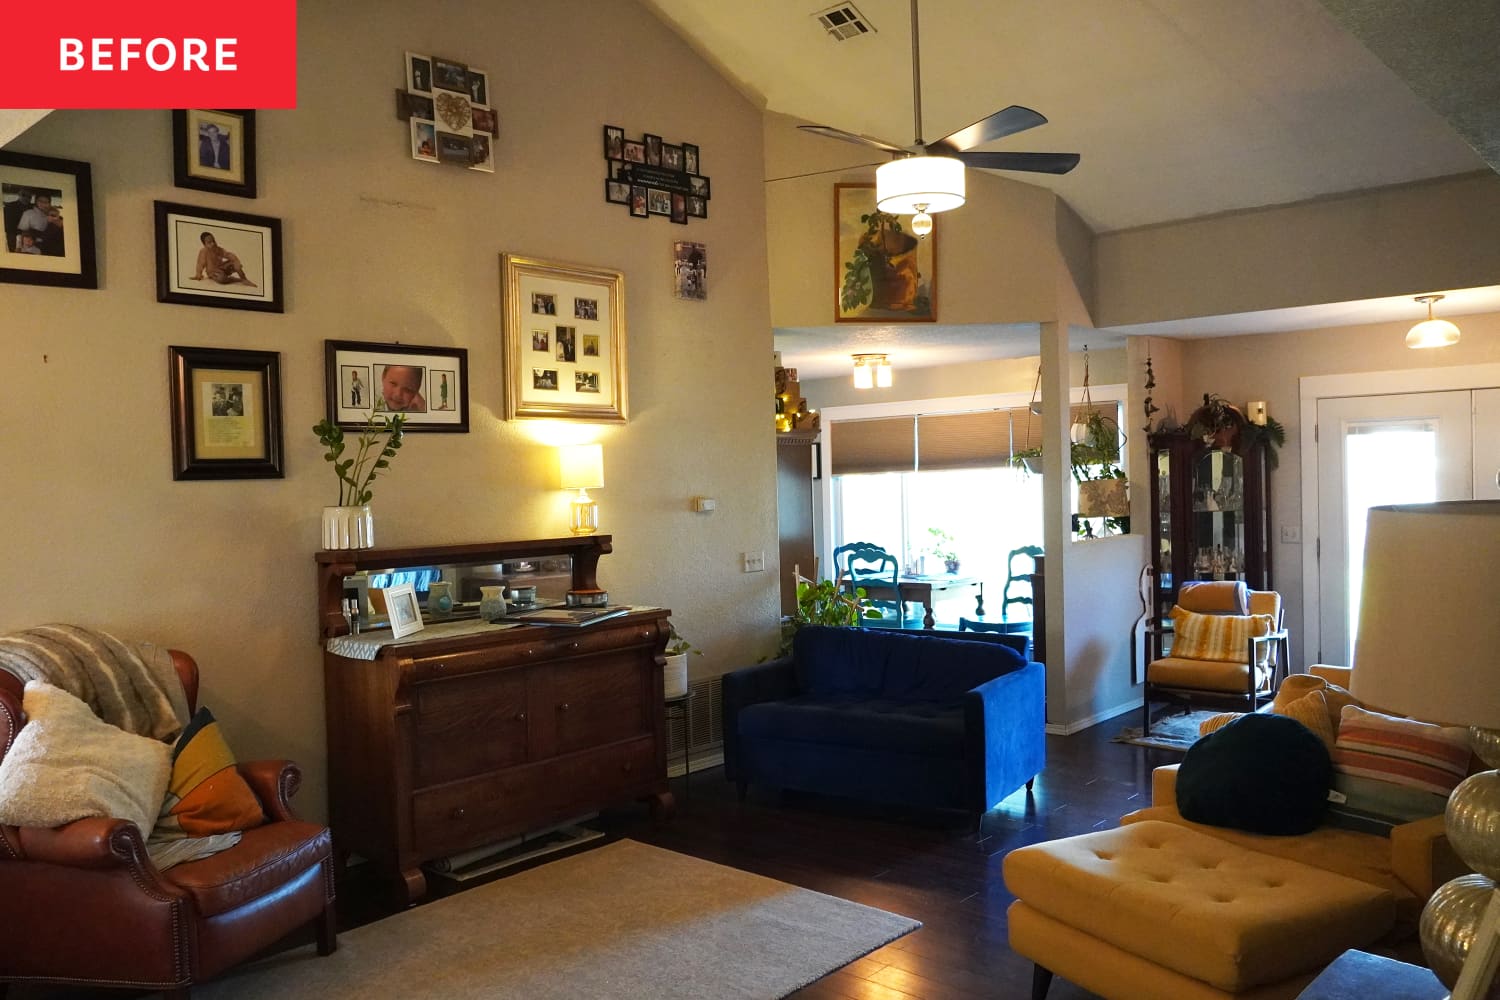
One of the most important parts of the renovation was the living room, which was an open, outdated space. Built in 1999, the room was stylistically behind the times but structurally up-to-date. The room was very dark, with harsh wood floors and a notable lack of natural light. The furniture was mismatched and the large back wall was filled with random photos and frames. The existing fireplace was aesthetically appealing and the only thing that the McGhees requested was that the team find a way to get it working. Stacey and Karen were seeking a timeless look that could last another 20 years, so Jenny vowed to “give this whole space a cozy, kind of curated, modern-meets-vintage feel.”
The front door opened directly to the living room, so Dave and Jenny quickly decided that they needed a new door. Karen had recently found an antique front door, so they were able to resize it and use it in the renovation. The wooden door featured a glass oval, which helped bring additional natural light into the space. The team removed the picture frames from the large wall and instead added a raised panel, which provided a simple focal point to the room (while also concealing the door that led to the garage).
The team ripped up the old, dark flooring and brought in flooring with a warmer tone to help make the room lighter and cozier. They painted the shelves next to the fireplace white and crafted an arched wooden feature to complete the built-in look. Jenny placed several pieces of Stacey’s coffee mug collection on the shelves for a personal touch. She also added stylish lava stones to the fireplace for a cool, modern look and incorporated a few evergreen accessories throughout the room. They completed the space with timeless furniture (including a brown couch, neutral chairs, and a wooden coffee table).
Jenny wanted to do something special for Stacey, who had given back so much to the community through his breast cancer awareness work, so she decided to install a stealth ice cream cabinet in the living room. The light wooden cabinet featured an ice cream machine, toppings, bowls, and cones. The doors shut, so the machine could easily be hidden away or put on display for company.
“…[It’s] just an ode to the fact that this house has been with you guys for so long, and you knew it was your house but it didn’t feel like your house,” Jenny said. “And I hope that now it really feels like you guys.”
“Fixer to Fabulous” airs Tuesdays at 9 p.m. ET/PT on HGTV and discovery+.
After years of redesigning the houses of others, HGTV star Hilary Farr decided to put her skills to the ultimate test. In the latest episode of “Love It or List It,” the designer opted to renovate her own recently purchased home. Along the way, she had to impress co-host David Visentin, who was skeptical of the cramped house and encouraged her to list it and buy a different property nearby.
For more content like this follow
“I want to consider a different lifestyle,” Farr said, “And I like the idea of living in a smaller but fabulous space.”
Although Farr was initially looking to simply renovate and keep some of the house’s classic cottage charm, structural issues and a termite infestation led her to eventually demolish the entire property and build from the ground up (and add in a second floor). She kept a similar footprint to the original house, in an effort to use the same permit and avoid further delaying the project, which helped her maintain some of the property’s original aesthetic appeal.
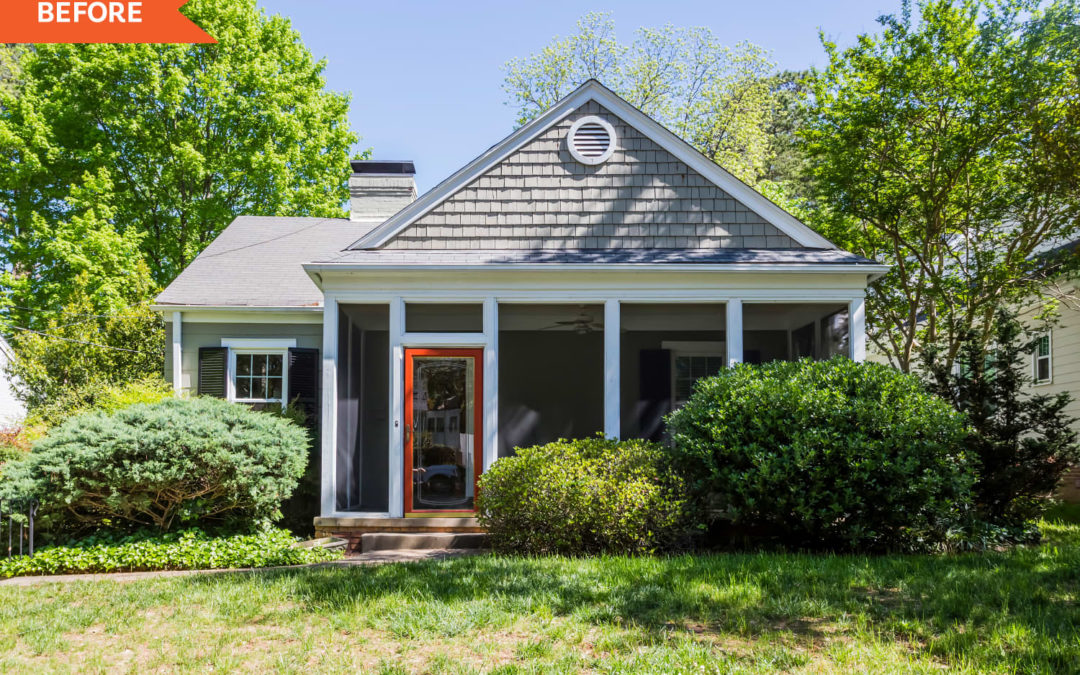
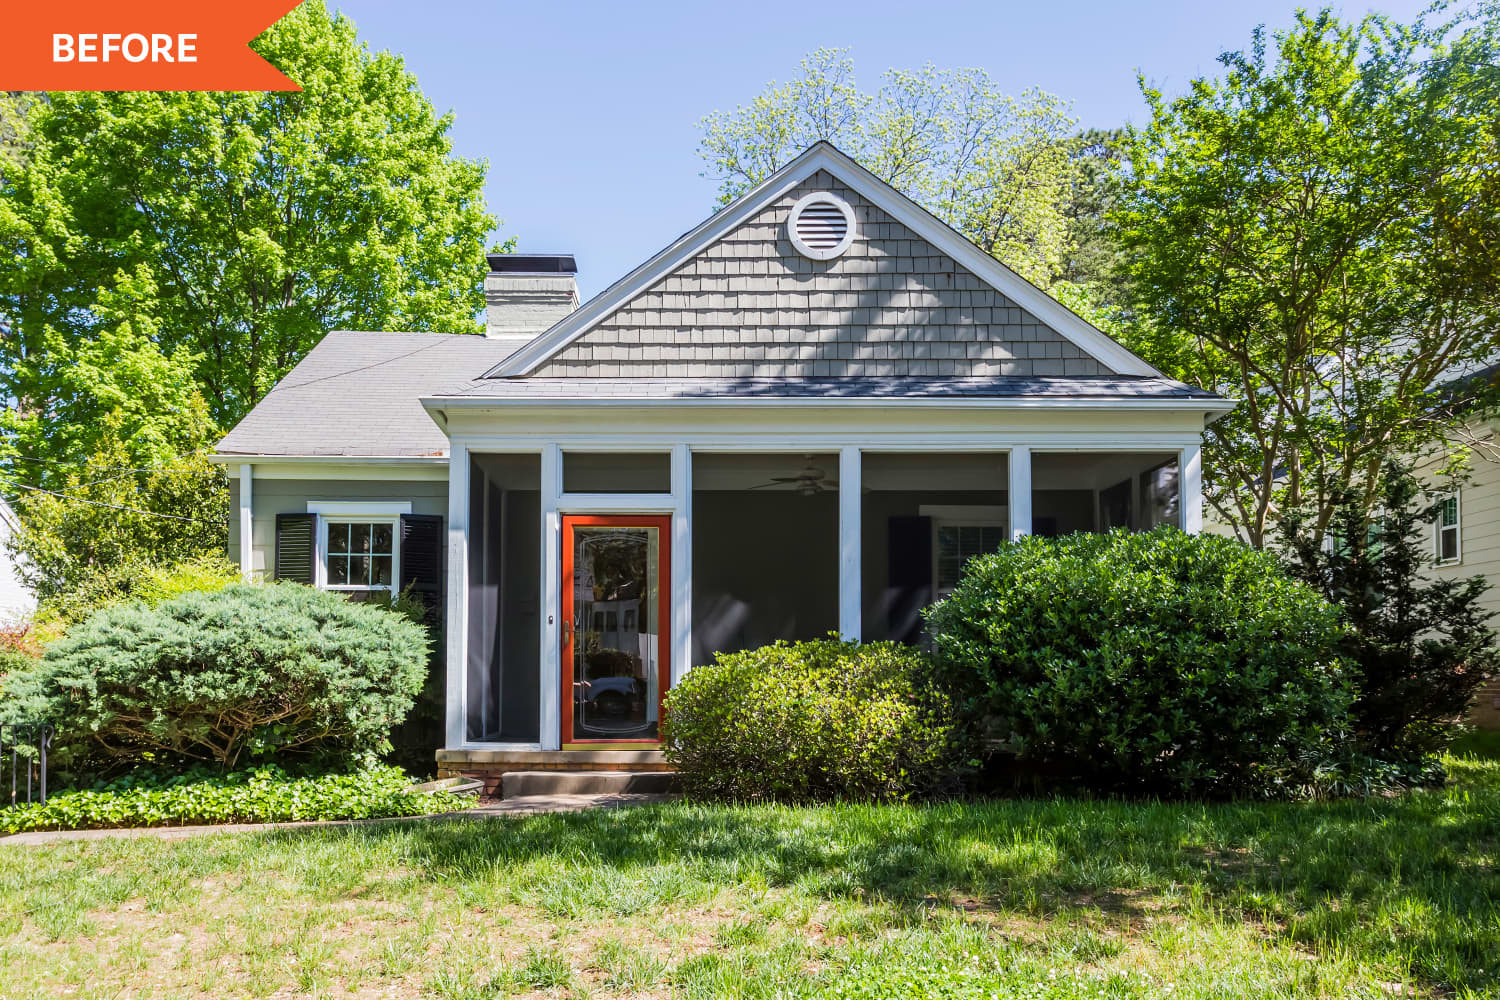
Even before she started the renovation, Farr knew that she wanted a total brick home. The original exterior was a one-story structure with green-gray siding and a simple porch. The yard was expansive and lush, with a few massive bushes that shielded the front of the property. After laying the foundation and building the structure of the house, Farr chose a lighter brick that would complement her black roof and windows.
“I chose this specific spray foam insulation, along with natural bricks for the exterior, both of which will help reduce energy consumption,” Farr explained.
Inside the house, Farr went for a modern white look with a few strategic pops of color. In the kitchen, she opted for contemporary luxury and ease. The countertops were entirely white (with a black, storage-filled base). Farr had her team add a kitchen island and four chairs for casual mealtimes (outside of the dining room). She included a fridge, double ovens, a stovetop, sink, dishwasher, freezer, and small wine fridge to help get the most out of the large space. “This kitchen is a huge selling feature for people who love to cook,” Visentin remarked, upon seeing the final reveal. Farr also chose light wood herringbone flooring, which extended from the kitchen into the living room.
The living room, which was built off of the back of the house, featured lots of natural light. Farr added large glass doors, which led out to the deck and yard. Like the kitchen, the walls were a bright white, but the fireplace (the focal point of the room) added a simple gray to the room. Farr brought in a blue couch, blue accent chairs, a white coffee table, and a bare-bones rug. The simple, minimal layout of the room was designed so that Farr’s grandchildren could run around with ease during big gatherings.
Although she was displeased with some of the developments, Farr ultimately decided to “love” the property and stay in it — for now.
“Love It or List It” airs Mondays at 9 pm E.T. on HGTV and discovery+.
From “Fixer Upper” to “Good Bones,” beloved HGTV shows have made their way into millions of homes, influencing design, empowering armchair DIYers, and spurring large-scale obsessions with shiplap walls and subway tiles.
For more content like this follow
Back in 2020, Zillow analysts even took a look at the popular TV trends that moved the needle on home sales, discovering that things like board-and-batten designs or rattan helped homes fly off the market — and listings that mentioned freestanding tubs and Moroccan tiles sold for a premium.
But some of these trends appear to be, well, nearing their final season. Here’s what HGTV-inspired styles are on their way out, according to real estate agents.
Scandi style is all about clean lines and a minimalist aesthetic, incorporating items that are functional yet beautiful. But Lauren Reynolds, a Connecticut-based Realtor with Compass, says she’s seeing a shift towards a more modern-traditional aesthetic (and it may have less to do with personal preference and more to do with logistics).
“I’ve been seeing a lot of thrift store finds and antique gems in home decor now,” she says. “I think a lot of that also has to do with the supply chain issues we’ve been experiencing, so people are seeking out alternatives.”
With that in mind, people are still embracing minimalistic design choices and overly accented design is less desirable, she says.
“People are looking for ‘breathing room,’ and to not feel cluttered, especially as we continue to see work from home take root,” Reynolds says.
While white kitchens are classic, the white-on-white trend seems to be falling out of vogue and being replaced with bolder, warmer colors, Reynolds says.
“I’ve been seeing a lot of taupe cabinetry with dark counters, and even deeper jewel tone accents like emerald and deep blues,” she says.
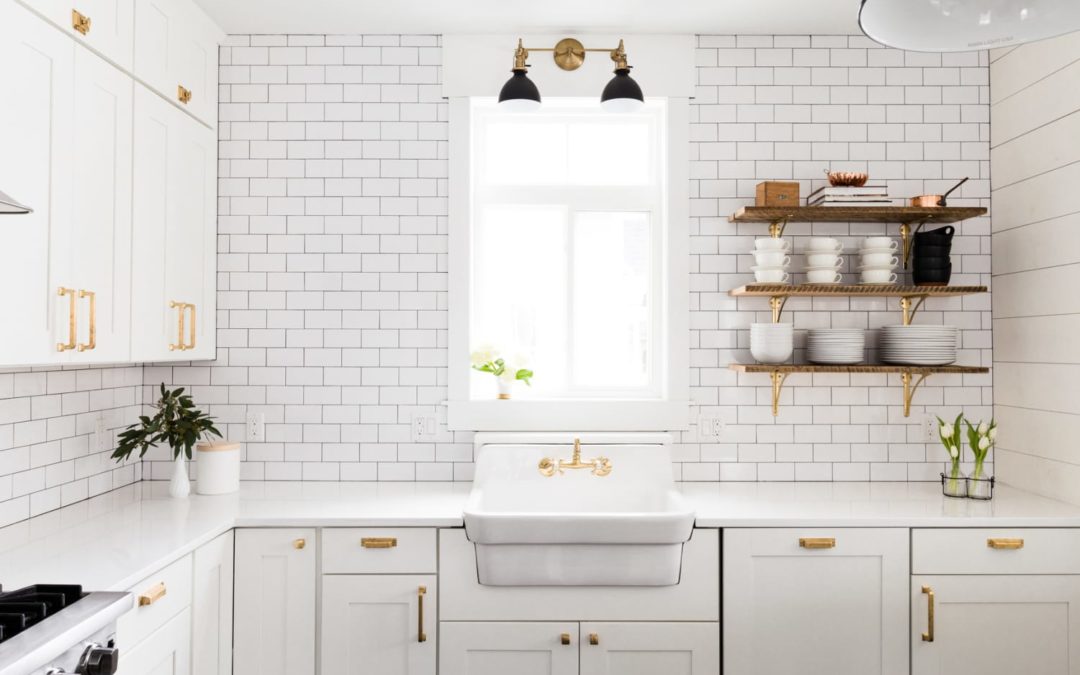

Subway tiles in bathrooms and on backsplashes have become so dang popular that they’re not as exciting anymore, says Jennifer Okhovat, a Realtor at Compass in West Hollywood, California. While they still have their fans, these glazed ceramic tiles are being used as a backdrop for design.
“For example, in the kitchen if there is subway tile backsplash, clients are accessorizing with jars and cutting boards leaning against the backsplash,” Okhovat says. “In the bathrooms, I am seeing more succulents and wood decor to warm up the tiling.”
Wallpaper (the permanent stuff, that is) is kind of like a tattoo, says Elizabeth Sugar Boese, a Boulder, Colorado-based Realtor with Coldwell Banker Realty. It’s pretty personal — and not always favored when you go to resell your home and you discover it’s hard to remove. If you want to play with wallpaper on an accent wall, she recommends going for a peel-and-stick option that has good reviews. Confirm it really does remove easily, which you’ll appreciate if your own tastes change or you decide to list your house.
Many contractors and buyers are leaning away from granite and more towards stones that make more of a statement, says Josh Stepling, a broker associate with Josh Steppling Group at EXP Realty in Stuart, Florida.
“A uniformly colored piece of Corian can be a better option when paired with colorful surroundings,” he says. “While granite still has its place in certain decors, it can come off as a loud focal point — which can easily be subdued by making sure there isn’t a strong contrast between your granite and cabinet colors.”
Inspired by the 1970s, macrame wall hangings made a big comeback. But, the thing is, these decorative items don’t fit into a lot of people’s homes or broader designs, says real estate agent and designer James Judge. The good news is, if you tire of this trend, it’s easy to replace with another tapestry or wall art.
When Bobby and Ann got married, they decided to call Ann’s house of 10+ years their home. While the space worked for Ann during her single years, the couple were looking to give the house some practical upgrades that made it better suited for two people. In the latest episode of HGTV’s “No Demo Reno,” the newlyweds called on Jenn Todryk to help them turn their house into a home where they could entertain their friends.
For more content like this follow
With a budget of $85,000 and timeline of seven weeks, Jenn got to work with her team. The focus points of the renovation were the kitchen and the main bathroom, which were both in need of several updates.
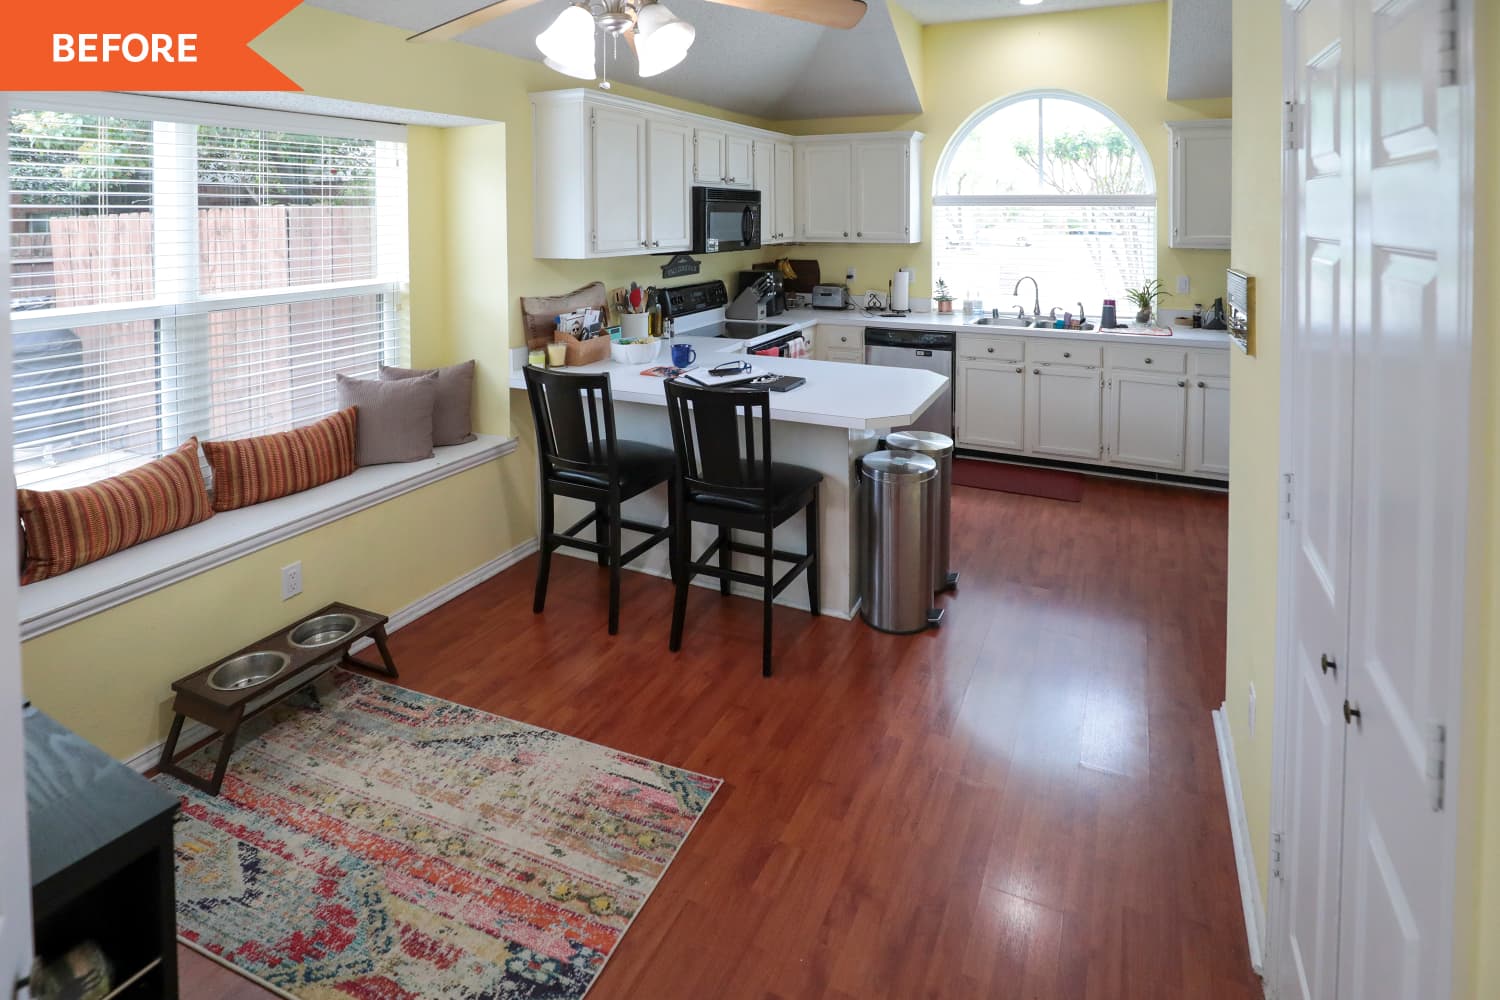
The kitchen’s biggest issue was a lack of function. The room began as a yellow, slightly outdated cooking space with no table. Bobby and Ann were able to eat at the countertop, but it was hard to find seating for any additional dining guests. The room was crowded by a wine rack and fridge, and two bulky trash bins. Bobby also noted the lack of storage in the space, which kept them from properly storing their smaller appliances.
Jenn and her team began the renovation by removing “pretty much everything except for the walls.” They gutted the old counters and cabinets and replaced them with all new products. The countertops were a simple, clean white and the cabinets came in two colors. The top cabinets were white and the bottom cabinets were navy blue. Both sets of cabinets provided a wealth of additional storage. The team also painted over the yellow walls with a white-gray color. After asking the newlyweds about pattern preferences, Jenn opted for an intricate tile backsplash.
“I went calm on the countertop because I wanted to give you all something fun, funky, and geometric on the backsplash,” she shared during the reveal.
Jenn installed a polished nickel light fixture to give the room some additional brightness (while still matching the gray tones in the room). She also brought in a new dining table and black chairs that matched the black counter stools. The room was finished off with a nook by the table, which allowed for additional seating for extra guests.
Like the kitchen, the bathroom lacked a natural flow. Although there were two sinks in the vanity, Ann’s stuff had slowly overwhelmed the space and made it difficult for her and her husband to get ready at the same time. The beige and tan room was also outdated, with old tiles on both the floor and countertop. The shower was also an issue for both parties, since it was too small to comfortably fit Bobby and didn’t have a convenient place for Ann to shave her legs. The duo requested a bright space that was calming, serene, and easy on the eyes.
Jenn and her team started by painting the walls green-gray and adding new patterned tiling to the floor. “I want something fun and funky, because it’s such a small bathroom floor that we can get away with, like, a really cool marble cut,” Jenn explained. She had her team move the shower to another part of the room altogether, which allowed them to elongate the vanity and install two new cabinet spaces for extra storage. The additional space made the bathroom, and the home as a whole, more functional for the day-to-day lives of two people.
“No Demo Reno” airs Thursdays at 9 p.m. ET/PT on HGTV.