by Furnishly | Nov 3, 2021 | Design Inspiration, Style
We independently select these products—if you buy from one of our links, we may earn a commission.
Name: Rita Melkonian, my husband, and daughter
Location: Montreal, Canada
Type of home: Bungalow
Size: 950 square feet
Years lived in: 1 year, owned
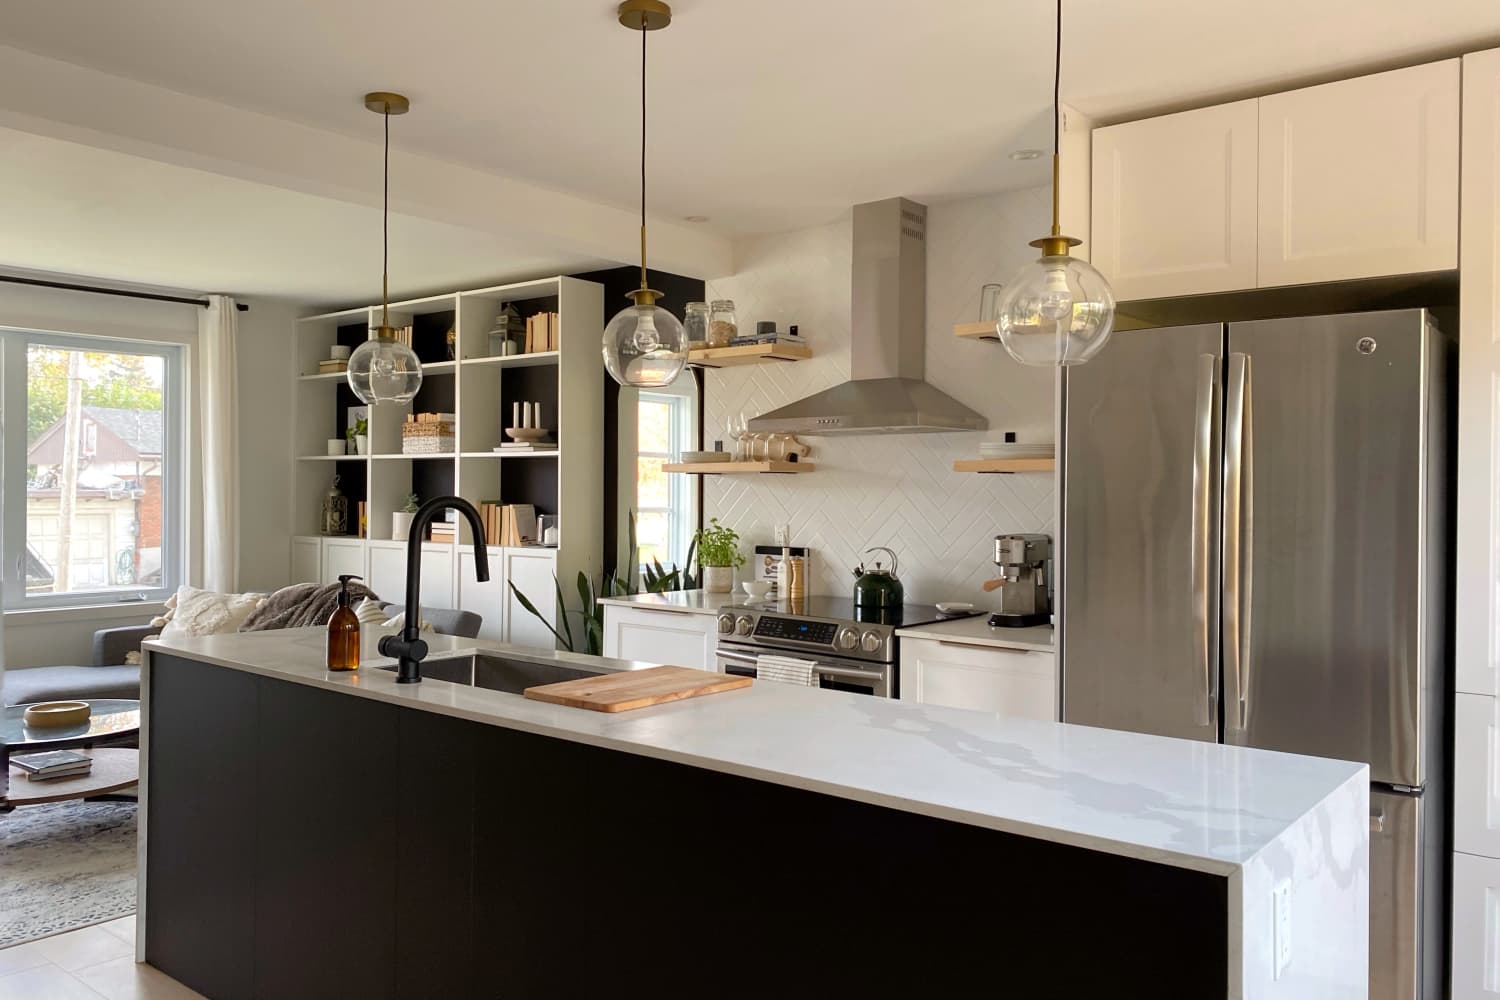
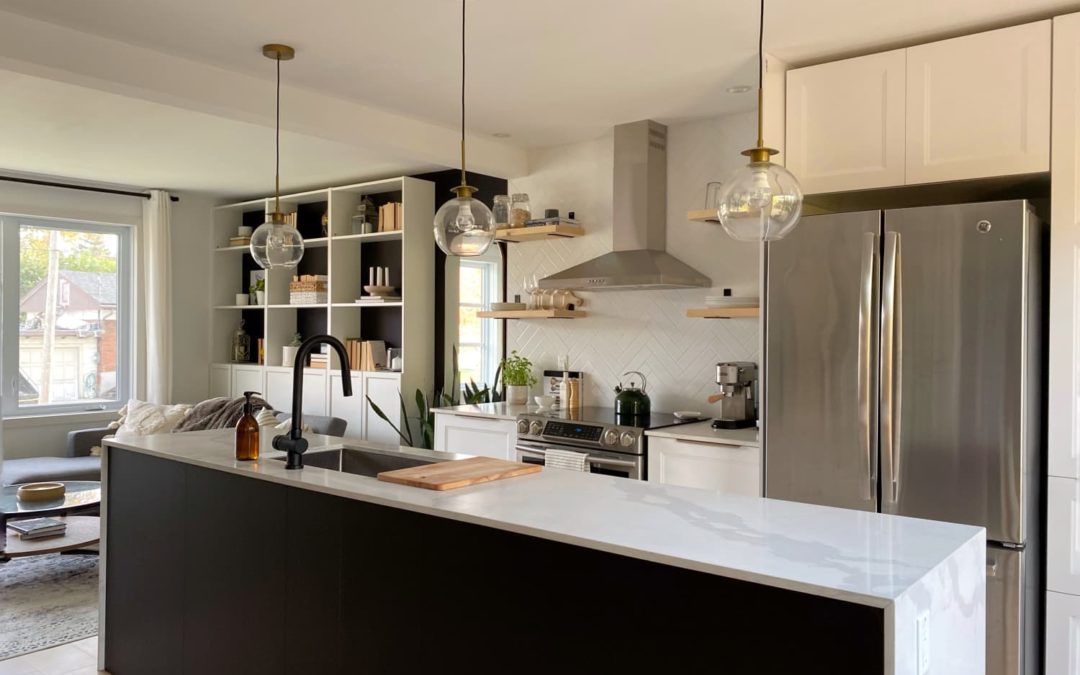
Tell us a little (or a lot) about your home and the people who live there: I live in a 950-square-foot bungalow with my husband and our 2-year-old daughter. The three of us used to live in a 500 square-foot condo, which we adored, but we wanted a standalone home with a backyard, so we decided to upgrade the square footage just a little bit. We found the perfect bungalow in 2020 that required a complete gut job, which is a dream for any aspiring interior designer (me!). I designed the new floor plan from scratch, and I learned so much from the renovation process. Over a year later, I can finally say our home is complete, although my passion for interior design forces me to tweak the design of our home constantly — something that drives my husband crazy because he’s a creature of habit (haha).
My identity is definitely reflected in my home. I’m very creative and my sense of style is monochromatic, and that’s exactly how I’d describe my home. I don’t particularly enjoy color — my home is made up of whites, blacks, grays, and natural elements such as wood and metal. That’s how my wardrobe is too, minus the wood and metal of course. I’m not afraid of bold accent walls either — I have many black walls in my home and it’s a signature of mine that I don’t think I’ll ever let go of (my tiny condo had black walls, too.)
Describe your home’s style in 5 words or less: Contemporary. Modern. Rustic. Minimalist. Moody.
What is your favorite room and why? Considering my home is essentially one big (well, small actually) open space, I don’t really have a favorite room. My entire home is my favorite because I see it as one big piece of art with different components instead of separate entities. My kitchen, living room, dining room, office nook, bathroom, bedrooms — they’re all within reach of each other and the same design style flows through each room.
What’s the last thing you bought (or found!) for your home? A beautiful rug and coffee table from Wayfair that completed our living room and made it look bigger than it is.
Any advice for creating a home you love? Design your home with intention. Don’t rush into buying furniture and decor items just to fill it as quickly as possible. Take your time, choose pieces you truly love, avoid clutter, and make sure all rooms have similar design elements to promote a good flow.
This submission’s responses and photos were edited for length/size and clarity.
by Furnishly | Nov 2, 2021 | Design Inspiration, Style
We independently select these products—if you buy from one of our links, we may earn a commission.
Name: Jennifer Berg, Anders Berg (husband), Alistair Berg (son), Emily Berg (daughter), Dante (Pitt Bull/Shepard mix), Wallace (Border Collie), Leo (tortoise)
Location: Albuquerque, New Mexico
Size: 1500 square feet
Type of Home: House
Years lived in: 5 years, owned
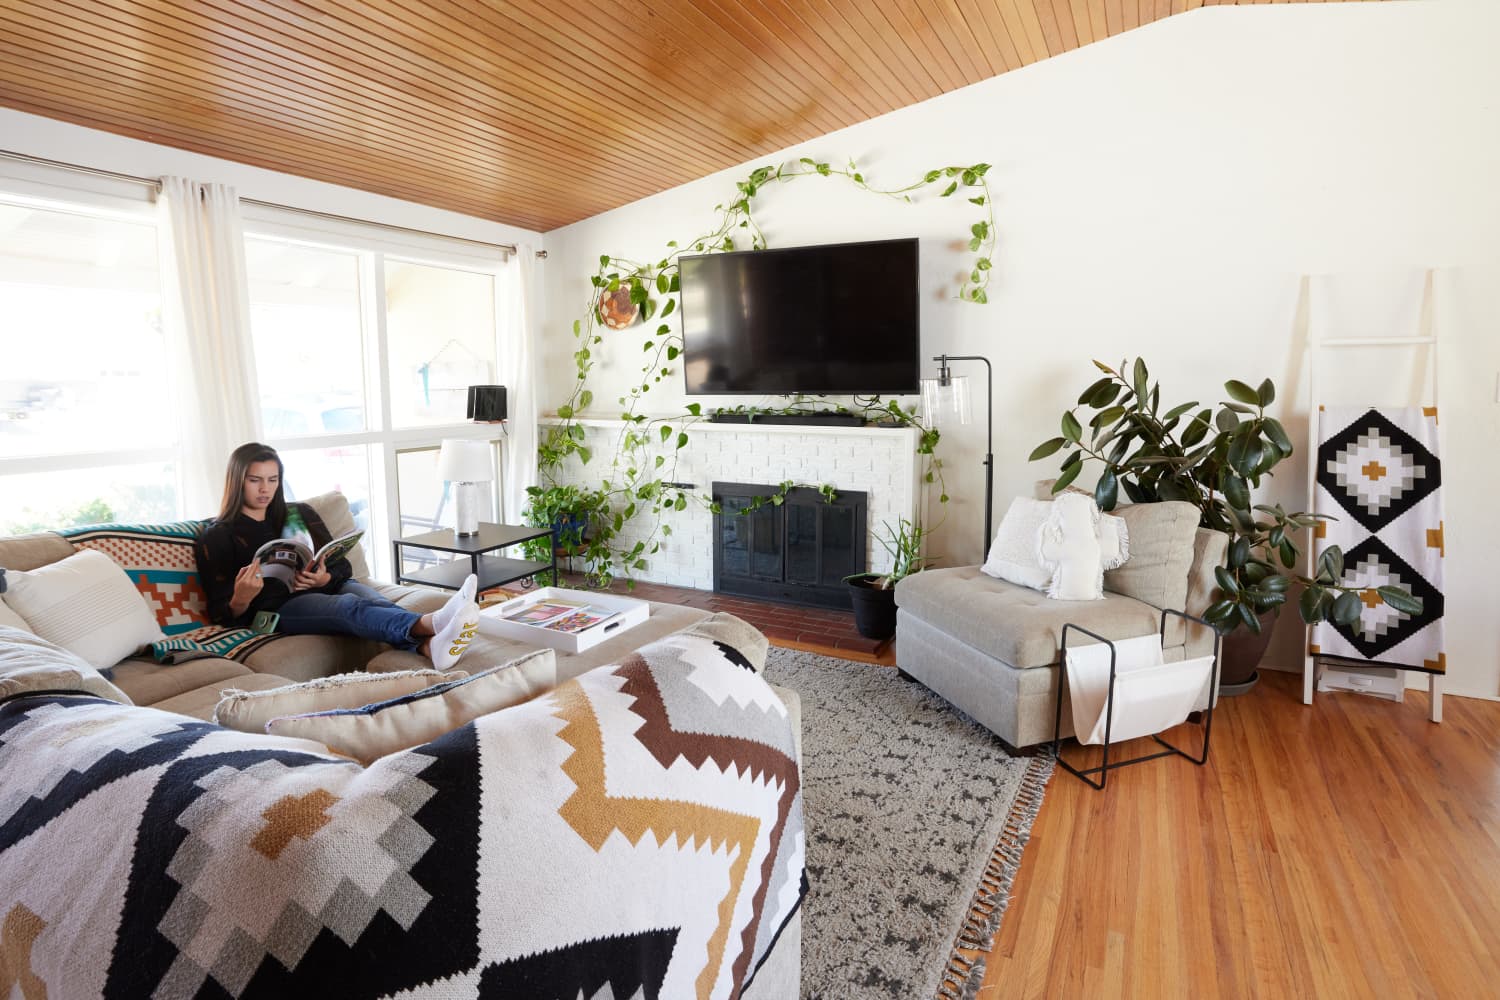
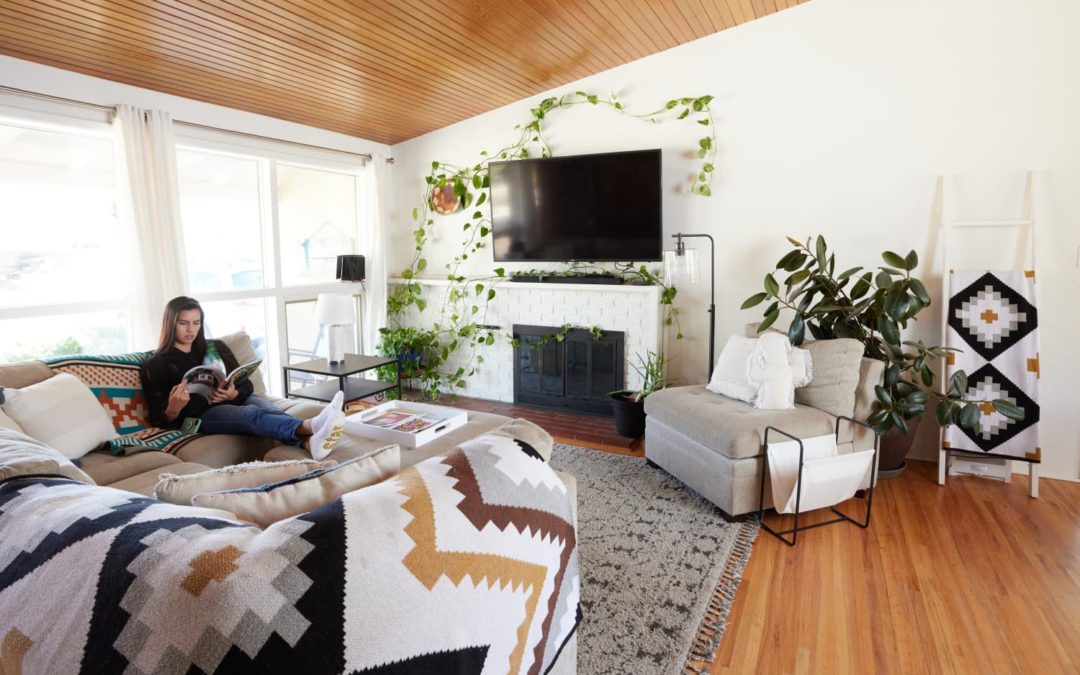
Navajo/Diné knitwear designer Jennifer Berg grew up on the Navajo Reservation, and when it came to decorating the house she and her husband, Anders, purchased five years ago, she wanted to embrace a love of clean spaces and make sure to incorporate her Navajo/Diné ancestry. “I love adding my culture and heritage to each of my rooms,” she writes. “It might be in a subtle way or in a big way, like the turquoise wall. I grew up on the Navajo Reservation and have collected pieces of jewelry (turquoise), pottery, and artwork that I display in my home to remind me daily of my culture. It’s important that my children are surrounded with elements from Dinétah (the homeland).”
Jennifer and Anders bought this house, which she says was built in 1954, when they needed more room for their growing family AND her growing business, Native Knitter. She designs and sells knitting patterns (you can find her patterns on Ravelry and on Etsy), teaches knitting, has collaborated with Seek & Swoon on a line of knit throw blankets, and creates a supportive community for Indigenous artists. And with so much going on, she wanted an inspiring space of her own to be creative in. “As a knitwear designer I’m able to work in many spaces of my home,” she writes. “I physically knit in the living room and design at my desk or the kitchen table to be around my children. I needed a room to store all my yarn and crafts but also because I have young children I wanted every space to allow them access.”
Jennifer admits she doesn’t like cleaning, and with two young children as well as two dogs and a tortoise, it’s understandable that she goes by a “less to pick up or dust, the better!” approach to decorating. Warm woods anchor much of the design, particularly in the main living area with its vaulted ceiling, and cozy textures and textiles are sprinkled around the space (not surprising for a knitter!). But it’s not just their house she loves, Jennifer also appreciates its location — in central Albuquerque a short walk away from their favorite bakery, Swiss Alps Bakery. “I’m grateful for my home and how well suited it is for my family.”
Apartment Therapy Survey:
My Style: Scandinavian/Navajo
Favorite Element: I love my turquoise wall and my wooden ceilings in our living room, also how much natural light comes through the windows.
Biggest Challenge: Keeping a minimal amount of items. I like clean table tops, with only a few items out for decor, because I want our space to be easy to tidy.
Proudest DIY: My proudest is my free-hand mural in my daughters room. I love her room because it’s so bright and fun! It is of a Southwest landscape with tones that I love.
Biggest Indulgence: Windows. Our house is a 1954 build and we purchased it with the original, single-paned windows. Last year we replaced all 11 windows and it was completely worth it! We went with Window World and they were able to make custom windows since we loved the framing of the originals.
Is there something unique about your home or the way you use it? My husband and I both work from home. He works on a desktop and I work in my side of the office and in the living room and dining room. My job allows for movement but also I love having a space that can transform to whatever I need.
What are your favorite products you have bought for your home and why? We bought shelving for our office (IKEA) and hung a peg board up over my desk to store my yarn skeins. We bought the peg board and the pegs at Home Depot. I have a wire hanger that I pin my knit wear up on so that I can draw inspiration from it every time I sit down.
Please describe any helpful, inspiring, brilliant, or just plain useful small space maximizing and/or organizing tips you have: I have a Knitting notion Shop on Etsy and needed storage and needed space for yarn that I use to design with. We bought shelving from IKEA and maximized my storage for mugs and organized my yarn with bins, as well as a peg board to hold the rest of my yarn skeins. I feel like I have a mini yarn store in my office! Being able to see the colors and textures allows for inspiration.
Finally, what’s your absolute best home secret or decorating advice? I love adding my culture and heritage to each of my rooms. It might be in a subtle way or in a big way, like the turquoise wall. I grew up on the Navajo Reservation and have collected pieces of jewelry (turquoise), pottery, and artwork that I display in my home to remind me daily of my culture. It’s important that my children are surrounded with elements from Dinetah (the homeland). I like a clean wall with a simple piece added, plus I don’t like cleaning, so the less items to pick up or dust, the better!
This submission’s responses and photos were edited for length/size and clarity.
Adrienne Breaux
House Tour Editor
Adrienne loves architecture, design, cats, science fiction and watching Star Trek. In the past 10 years she’s called home: a van, a former downtown store in small town Texas and a studio apartment rumored to have once been owned by Willie Nelson.
Follow Adrienne
by Furnishly | Nov 1, 2021 | Design Inspiration, Style
Megan St-Esprit
Contributor
Meg is a freelance writer and editor who lives in Pittsburgh, PA with her husband and four children. Meg is a counselor by education and an extrovert exploring the world by nature. Meg writes about education, travel, real estate, culture, parenting, adoption, and social justice.
Follow Megan
by Furnishly | Oct 26, 2021 | Design Inspiration, Style
We independently select these products—if you buy from one of our links, we may earn a commission.
Name: Samuel Melton (but friends call me Sam)
Location: Milam, Texas
Size: 1000 square feet
Years lived in: 4 years, owned
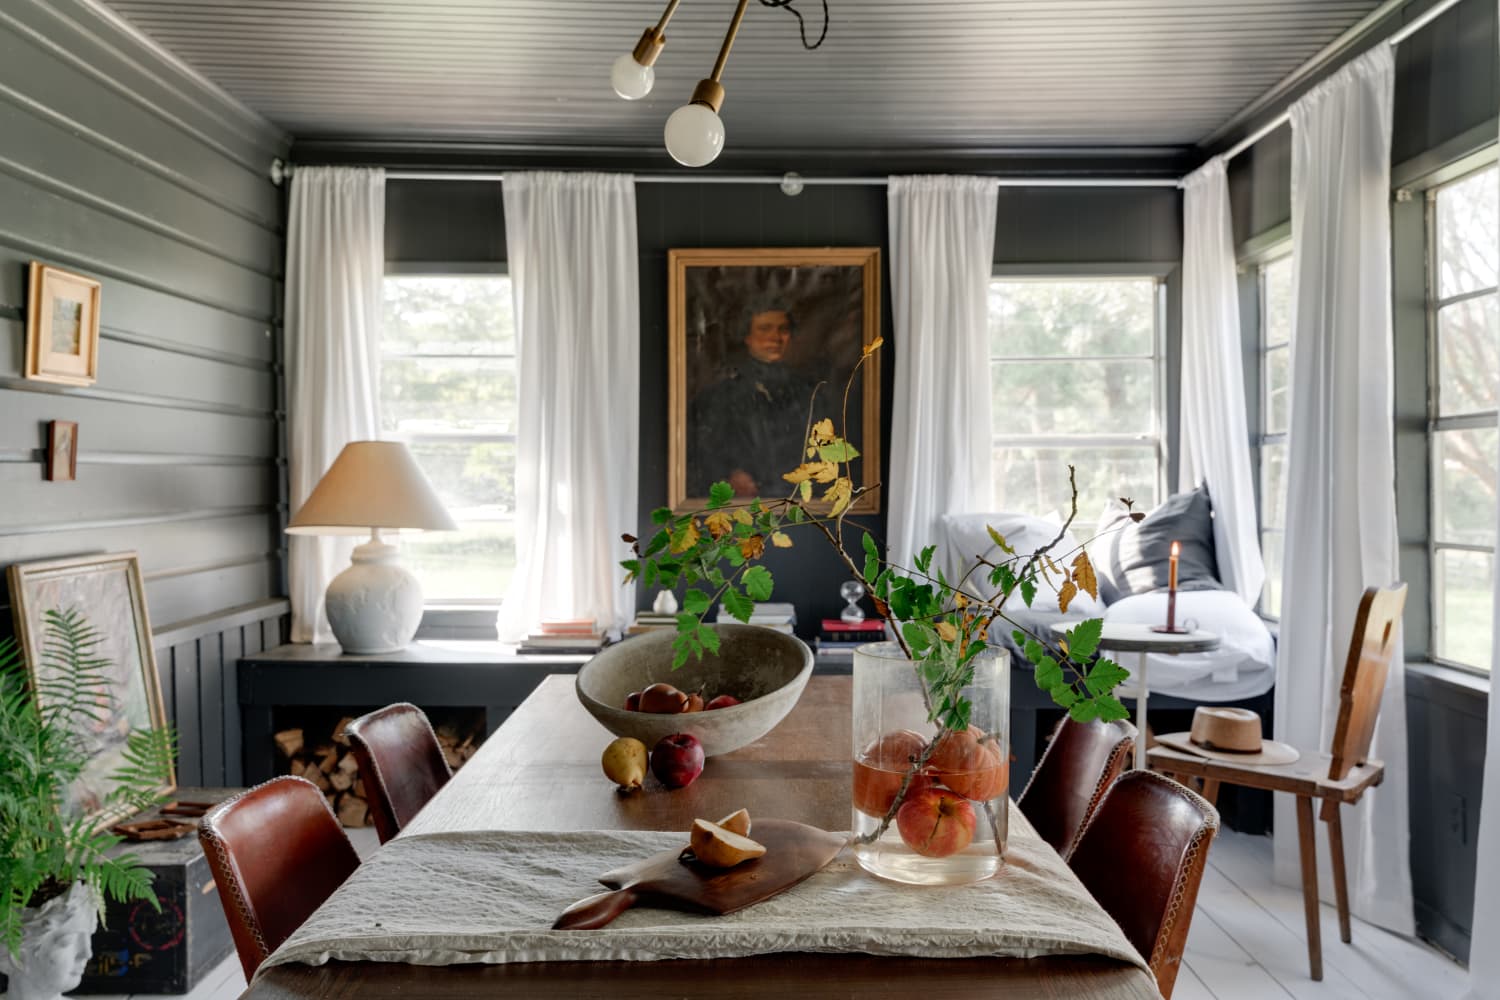
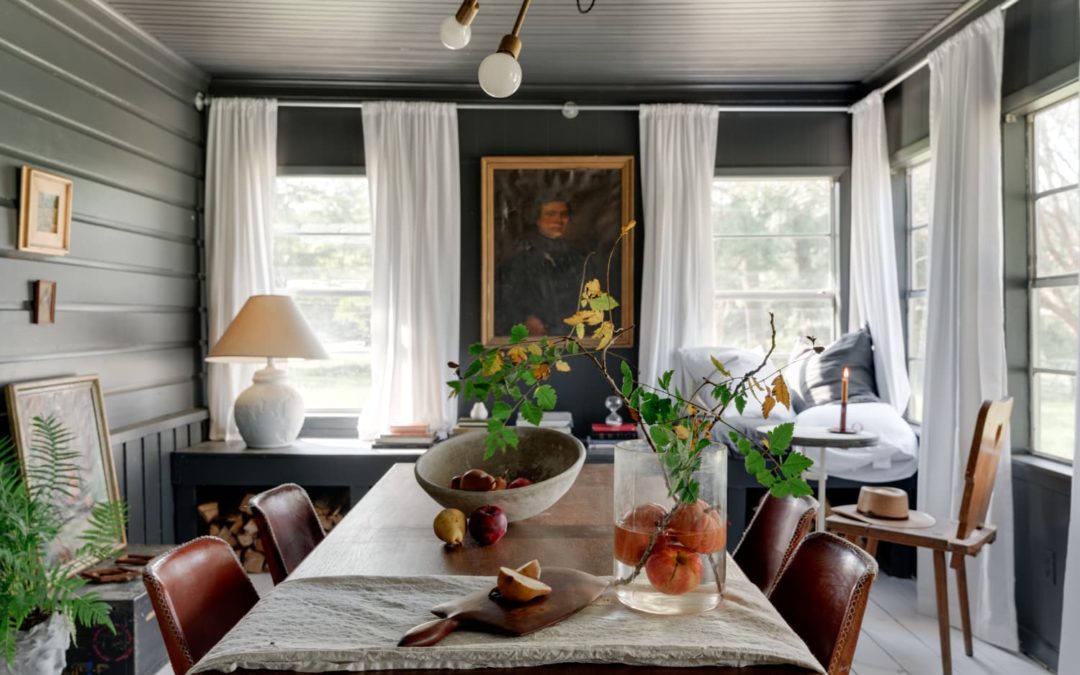
Sam’s small cottage, which is nestled among the East Texas national forest, is a multi-generational house full of family history that starts at the front door: When you walk in you’re greeted with a picture of Belva and Arvid, his great-grandparents and the original owners of the house. The home was built for his great-grandparents in the 1960s, and Sam inherited it before it was torn down, hoping to save what was left. His renovation of the modest space brought it back to basics — like board walls and concrete floors — before working to build it up with his own decor personality. The result is a space that feels traveled and collected.
Also important to Sam is for the home to have the ability to evolve as his design does. As a seller of vintage furniture (his brick and mortar store is located at 205 Worth Street in Hemphill, Texas), he has filled his home with pieces that he finds special or that remind him of his story. This obviously includes vintage wares, as well as nods to his family’s history, but also to contemporary designs, too: You’ll see handmade tiles from local maker Erica Williams (of Thro Ceramics) covering the entry and leading visitors into his home. Though his cottage is a bit on the cozier side at 1000 square feet, Sam says you can cheat a small floor plan with thoughtful design planning, as well as create a comfortable home by designing with your own story in mind.
Apartment Therapy Survey:
My Style: Deconstructed Southern modern
Inspiration: My inspiration is taken from folk art and well-worn finds from my journeys, from an empty prairie house to books on makers and designers.
Favorite Element: My favorite element in my home is the taken-back materials from wood slatted walls to the painted concrete floors. The home is taken to the builder grade and gussied up with paint.
Biggest Challenge: The biggest challenge for my home is the small size and finding a way to make it feel wider. I also need it to be multi-use friendly. My budget was very small. I was careful to make smart choices such as choosing furniture that won’t age quickly and pieces that can evolve with me.
Proudest DIY: My favorite DIY was the plumbing pipe curtains in the sunroom/dining space. They’re made from pipes and connectors.
Biggest Indulgence: I believe a space can always be upgraded with good furnishings. I believe in vintage and new items. I bought an antique German leather chair for $300 and upholstered the seat in a Navajo blanket; all together is cost $700.
Is there something unique about your home or the way you use it? The space is small enough that the fireplace is part of the kitchen and living space. And light fills the space with all the original windows.
What are your favorite products you have bought for your home? Favorite pieces I bought would have to be the lights in the kitchen and sunroom. The lights are all handmade in Houston. They are from Long Made Co. The design is the lacquered brass in minimalist style. They make the space feel collected and upgraded.
Please describe any helpful, inspiring, brilliant, or just plain useful small space maximizing and/or organizing tips you have: When in a small space remember to try to float your furniture if you can. It helps to make the space feel larger. Also, don’t be afraid of larger pieces of furniture. If all your pieces are lower in profile, it’ll make sense in your space. Small furniture can make the space a bit disjointed sometimes.
Finally, what’s your absolute best home secret or decorating advice? When figuring out what you like simply go to your closet. Your clothes can tell you about the color and textures you like. You know your style because you simply wear it. Don’t be afraid to do your own thing. That’s what makes a home personal and collected.
This house tour’s responses were edited for length and clarity.

by Furnishly | Oct 26, 2021 | Design Inspiration, Style
We independently select these products—if you buy from one of our links, we may earn a commission.
Name: Brad Walsh
Location: Cleveland, Ohio
Type of home: House
Size: 3300 square feet
Years lived in: 1 year, owned
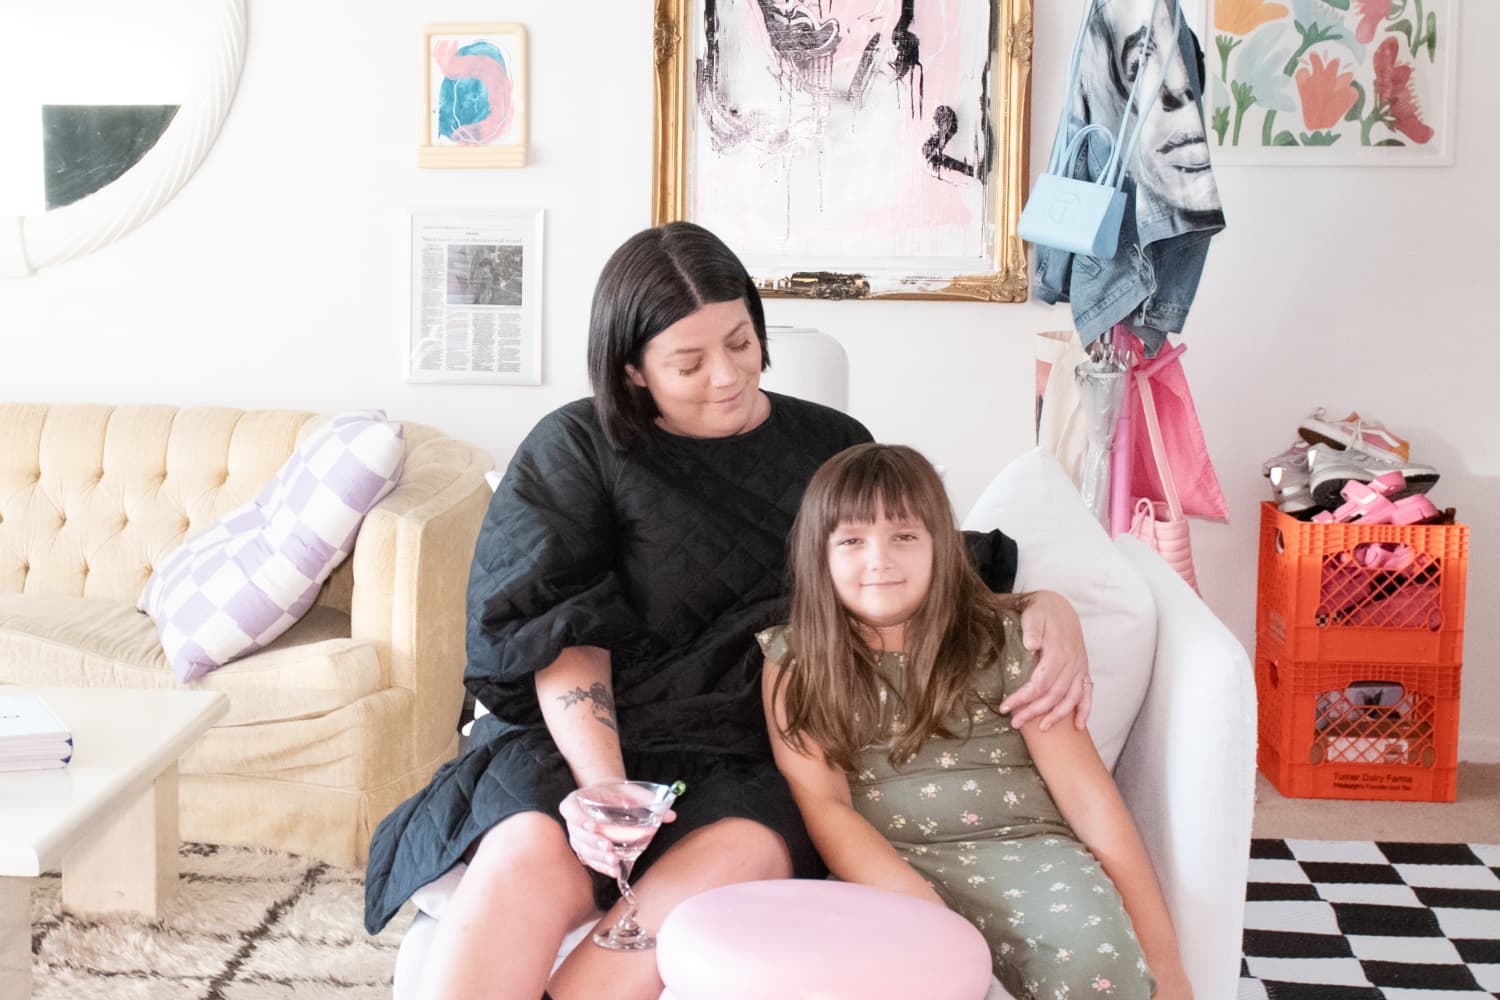
Tell us a little (or a lot) about your home and the people who live there: The house was built in 1948. The original two-car garage has since been converted into extra living space, and a newer three-car garage was built as an extension. I am a musician and art collector; I bought this house last fall with the intention of making it my forever home. I am an art collector, a hobby painter as well, and I love color in interior design. My house is populated by a mixture of vintage and antique pieces as well as new. And I like to draw on the walls.
My sensibility and affinity for color as an artist definitely shows through my interior decor. Since I live in a particularly snowy part of Ohio, I like to propagate a perpetual spring indoors.
Describe your home’s style in 5 words or less: Mid-century maximalist artist’s playground
What is your favorite room and why? The green room, which was inspired by Tony Duquette’s Dawnridge. You’ll see images of it a bit down the page on my interior design website. I refer to the style of the room as “Beetlejuice goes to Florida.” It’s my favorite because it’s the only lounge space in the home that doesn’t have a television. Just a record player, and many places to get comfortable with friends and a drink.
What’s the last thing you bought (or found!) for your home? The last thing I bought was a pink fluffy rug for the upstairs guest bathroom. When I moved in, the splendor of the original 1940s bathrooms had been muted by “updates” from the ’70s-’90s. There were yellowed linoleum floors, walls painted gloss white that hadn’t been cleaned in some time, but startlingly well-preserved tile and fixtures. So I restored the bathrooms to their mid-century glory and embraced the pink in the guest bathroom with the wall colors and the fuzzy rug.
Any advice for creating a home you love? Explode yourself all over it. If you make a mistake, you can fix it. If you regret something later, you can change it. But you won’t regret it.
This submission’s responses and photos were edited for length/size and clarity.