Verdant Haven—a concept by Nastia Perchyk—is where modern design meets nature’s charm. We see soft earthy tones and warm woods, making it a retreat for the senses. This haven is minimal yet luxurious; cozy yet sophisticated. This project transforms interiors into a tranquil escape—and a tour through it will show how.
The living room features an earthy color palette with rich brown tones and green accents. The oversized, modular seating means plenty of room to sit—or lie down. The rug, with its earthy green hues, sets just the right rustic base for the living room design.
A special mention for the sleek, linear bioethanol fireplace seamlessly integrating into the wooden console unit. The seat beside it gives you just the right cozy corner.
The dining table seamlessly transitions into the living space; this emphasizes functional, open-plan living. We especially love how the organic-inspired stool mimics moss. The olive green pendant light creates a statement!
The kitchen features striking green veining on the backsplash. The appliances are integrated into the cabinetry, which uses a sleek wood finish to add natural textures to the space.
The bedroom may be compact—but we like to call it nature’s nook. The headboard is textured green and placed against warm wood paneling. Right next to the huge window (offering natural vistas, again) is a sleek workstation. We love how the homeowners choose to use a projector for enjoying their nights spent in. The cabinetry may be functional, but it also creates a statement with its sleek green color.
We see this design style subtly continued into the nursery, where wooden tones set a welcoming base. The light green rug ties the space together, while the white furniture adds a sleek touch.
Both bathrooms in the Verdant Haven use hues of green. The first one features a sleek green-and-wooden vanity, while the second one uses veined marble tiles for a unique ambiance. Both bathrooms do, however, make room for plenty of white. This keeps the space modern and grounded.
Welcome to a villa where modern architecture meets nature in perfect harmony. This stunning residence by Vastu Villa features expansive glass walls that blur the lines between indoor and outdoor living. The green roofs not only add an eco-friendly touch but also enhance the villa’s seamless integration with its lush surroundings. Inside, the open-concept design creates a light-filled, airy ambiance, adorned with plush, neutral furnishings that invite relaxation. This villa is a testament to the beauty of simplicity and the elegance of thoughtful design, offering a serene retreat that celebrates both contemporary style and natural elements. Explore this unique blend of luxury and tranquility.
Step into the serene and sophisticated world of this stunning home, masterfully designed by the talented duo Kateryna Shumikhina and Nataliia Tytarenko. This luxurious residence perfectly embodies the essence of minimalist elegance, showcasing an exquisite blend of warm wood tones and double-height living spaces. The expansive, open-concept layout is bathed in natural light, enhancing the calming neutral palette and sleek lines that define the space. Rich wood accents add warmth and texture, creating a perfect balance between modern minimalism and inviting comfort. This home is a true testament to the beauty of simplicity, where every detail is thoughtfully curated to create an atmosphere of refined luxury.
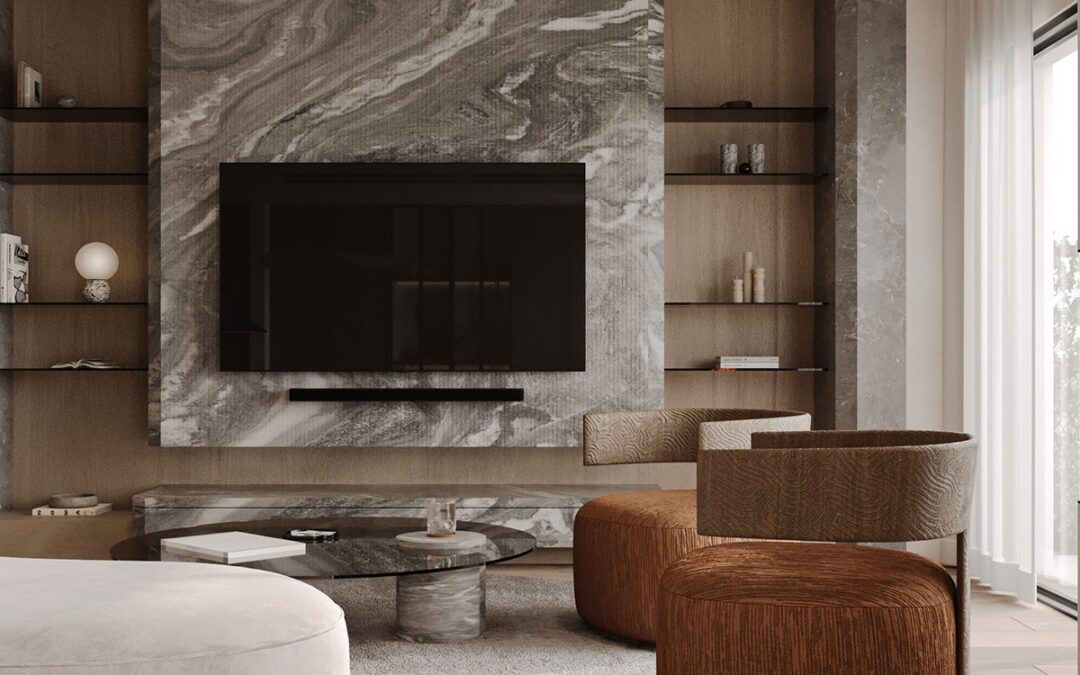
In this luxurious modern home by LOAK Designs, marble elements play a pivotal role in crafting a sophisticated and elegant atmosphere. The living room features a striking marble TV backdrop, perfectly complementing the plush curved sofa and earthy-toned armchairs. Moving to the bedroom, a stunning wall mural adds depth and texture, harmonizing with the serene stone details and wooden accents. The bathroom showcases a breathtaking marble shower wall, exuding opulence and tranquility. Each space is meticulously designed to highlight the beauty of natural stone, seamlessly integrating it into a cohesive, contemporary aesthetic. This home exemplifies the timeless appeal and versatility of marble in interior design.
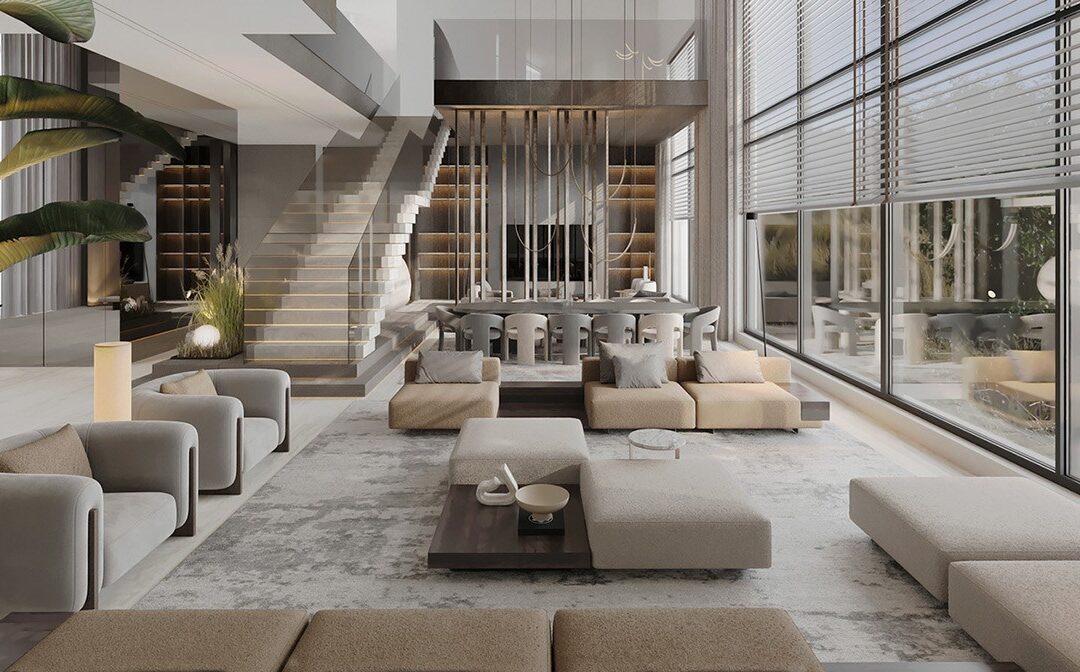
Welcome to the captivating realm of creative comfort and luxury decor in Dubai. Within this vibrant cityscape, NK Interiors has brought to life a masterpiece of modern interior design. This impressive villa has a crisp and sophisticated ambiance, adorned with tones of elegant gray and warm beige. An impressive double-height living space exudes a sense of grandeur and architectural splendor. Eyes are drawn to the exquisite modern lighting installations, which serve as both functional illuminations and artistic focal points. Peripheral mood lighting establishes the perfect tone, creating an enchanting atmosphere. Chic furniture pieces grace the space, striking a harmonious balance between style and comfort, while indoor plants breathe life into the layout.

A wide open, double height living space creates a breathless visual upon entering the Creative Comfort villa project in Dubai. Vast windows flood the airy interior with abundant natural light.
Chic gray and beige living room furniture conjures a warm and comforting palette that is restful on the eye. Two modular sofa arrangements face each other across an ottoman coffee table. Decorative bowls and vases make a simple centerpiece.
A pair of modern gray armchairs round out the living room furniture arrangement. Beige scatter cushions add a dash of warm color contrast.
Large indoor planters house mature indoor plants around the gray and beige living room. Huge green fronds bring explosions of natural greenery to the calm palette.
Uplights are used to accentuate the texture and vibrant color of the indoor plants.
3D relief art creates interest upon the towering walls of the double-height living room.
A modern chaise lounge reclines by the window where the homeowner can soak up the view.
The modern staircase design forms a solid concrete vertebrae through the living space. LED stair lights brightly illuminate each tread and riser. Glass balustrades give the staircase a lightweight quality and allow natural light to filter onto the ascent.
Plush silver gray area rugs lightly zone the sitting area and the dining room.
The modern dining set features two contrasting dining chair colors, which successfully breaks up the extensive arrangement.
The dining room light installation is an attention-grabbing series of inverted arches, which fall in metallic ribbons from a lofty height. The modern chandelier above the lounge area features complementary curves to achieve cohesion.
The long dining table is rounded at either end, creating a soft silhouette that blends easily with the serene surroundings.
A slatted room divider separates the formal dining room from a second sitting area.
This snug sitting area is set under a lower ceiling height, which gives it a cozy appeal in comparison to the lofty heights of the former.
A circular shape theme sews a tangible design thread across the cozy layout.
Round nesting coffee tables form the core of the setup, while two rounded lounge chairs are teamed with a circular glass side table. A rounded table lamp punctuates a wooden table section in the modular sofa configuration.
An elegant floor lamp brings reading light to the sectional sofa.
A built-in planter grows a mini garden at the foot of the sculptural staircase design.
Floor lamps glow inside the grasses.
Inside a second dining room, a waist-height terrarium adds a further flash of natural beauty within a row of glass cabinets.
Linear suspension lights illuminate the bespoke spectacle.
Wine glasses and tableware are displayed inside illuminated columns, backed by luxe white marble.
Perimeter lighting scores a curved ceiling treatment over the eating area, providing an atmospheric ambiance.
Floating shelves are banked upon a wooden wall panel, where they display books and decorative vases.
Gray dining chairs seat up to 14 guests around the huge black marble dining table.
A multi-tonal area rug gives the dining area a visual and textural anchor.
Luxury dining room chandeliers shower the dining room with jewels of light.
Tall indoor plants add height to the layout and breathe life into the formal space.
Large format marble floor tiles reflect natural light from the floor-to-ceiling dining room windows.
Curved columns create a dominant feature at one end of the long room. Decorative wall mirrors create a bright centerpoint.
A stone plinth displays artwork at the heart of the focal wall.
Wooden cabinetry adds visual warmth to the cool gray and white marble decor scheme.
LED strips sweep around the crown of the curved columns, accentuating their profile.
Glass vases and candle holders are dotted down the length of the expansive black marble dining table to form a sustained centerpiece.
Smooth gray paneling builds subtle interest around the border of the dining room without creating visual overwhelm.
The unique wood-clad columns construct a divide between the dining room and the hallway.
The curved column design is repeated on the other side of the walkway to make a symmetrical statement.
Concrete effect wall panels and matching interior doors clad the entire hallway. The result is a smooth and contemporary finish with an edgy twist. The doorways become almost completely camouflaged within the color-matched walls.
Large format white marble tiles are repeated inside the bathroom, where they clad both the floor and walls. A muted green bathroom vanity unit and two matching planters contribute uplifting color to the bathroom decor scheme. Modern red pendant lights add fabulous color contrast.
A set of three freeform bathroom wall mirrors are grouped in an energized trio above twin vessel basins.