
by Furnishly | Jul 18, 2022 | Design Inspiration
Organizing a kid’s room doesn’t have to be complicated!
Childhood is magic, but it can sometimes be a bit messy. From nursery age to those beautiful (and sometimes long!) toddler years, there is nothing better than watching our littles explore the world around them. Designing a space that allows them to do just that—all while keeping it clean—can sometimes be a challenge. Fortunately, it all comes down to a few good organization techniques.
With a few simple tricks, you can keep your kids’ rooms beautiful and clean without infringing on play time. We’re sharing four of our go-to tips for organizing a kid’s room, making whimsical afternoons of imaginative play a bit less overwhelming after those make-believe dragons are slayed.
“My hope when designing a kid’s space is to create a room with personality and interest, but that also stands the test of time.”
– Shea McGee
McGee & Co.
Soliel Fringe Woven Rug
McGee & Co.
Sutherland Twin Bed
No. 1: Give everything a place
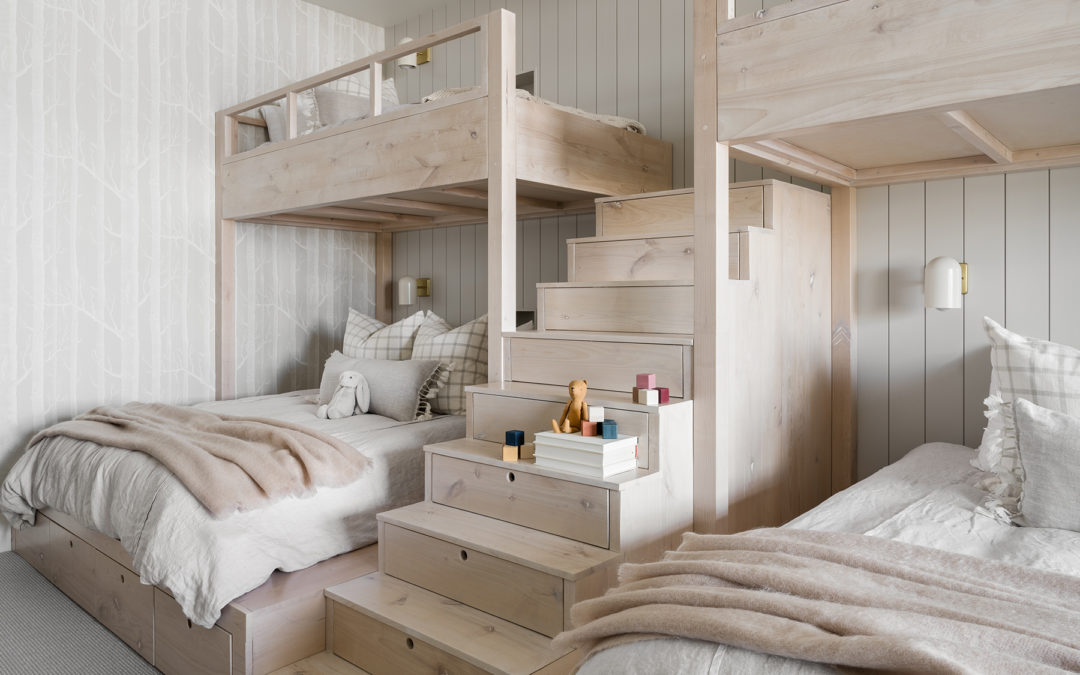
With kids, every day is a play day. It can make their rooms a bit of a mess as they use their imaginations throughout the day, but that mess is nothing that can’t be tackled with some planning. Designate a space for each of their toys and knick-knacks, making cleaning up a little easier.
No. 2: Embrace built-ins and bookshelves
Whether it’s a set of simple wooden blocks or a beloved stuffed animal, some of our kids’ things deserve to be displayed. We love incorporating these pieces into bookshelves, cabinets, or built-ins. Not only do they bring more personality to the space and allow kids to feel represented, but it also keeps things cohesive and elevated.

by Furnishly | Jul 13, 2022 | Design Inspiration
25,000 square feet is a true feat.
We absolutely loved getting to put our design chops to good use in our very own new office. And while there’s so much we could’ve done with such a vast space, we wanted to land somewhere that felt cozy, seamless, and intentional. To help you do the same with whatever interior you’re outfitting, we’ve summarized a few key styling tips taken from the labor of love that is the Studio McGee office.
“The vision for this space was blending the functionality of a workspace and the feeling of home.”
– Shea McGee
McGee & Co.
Alford Accent Chair
McGee & Co.
Industrial Pendant
No. 1: Create a sense of ease at the entrance
A foyer is the first impression, and should feel as welcoming as someone’s home. So often, sitting in a lobby has an isolating “fishbowl” effect, so we wanted guests to feel a refreshing sense of ease. That’s why we went with a warm gray for the walls, plush seating, and a shorter, curved reception desk to keep the entrance from feeling too rigid or uninviting.
No. 2: Use recurring motifs for consistency
In a space as long and open as this, creating zones helps it feel more intimate and purposeful. To keep each pocket from feeling random or solitary, try using repeating light fixtures, patterns, or rugs for consistency. This way, different zones can take on a personality of their own, but still look cohesive in the grand scheme. We’ve even used the repeating pendant lights across different Studio McGee offices over time — making it a common thread that helps each new place feel like us.
No. 3: Prioritize unplugging
Our Design Library is a place for offline inspiration. You, too, can cultivate a place to unplug from daily screen time. This area uses island tabletops for feeling and arranging (tons of) physical samples, as well as shelves upon shelves of books to peruse. A change of scenery is always welcome in any home or office, especially when it’s easy on the eyes.
McGee & Co.
Fielder Counter Stool
McGee & Co.
Tess Ceramic Table Lamp
McGee & Co.
From The Land
No. 4: Follow the light
Speaking of breaking from screen time, always take full advantage of windows for their natural light and, if you’re lucky, the view. Even our windowed hallway is lined with benches, making it a functional space to escape and let our eyes relax for a few.
No. 5: Keep kitchen and dining areas convenient
No matter where you are, every kitchen becomes a popular destination. Make sure it’s utilitarian enough to meet the needs of daily use. Knowing this is a place where people naturally convene, we stationed a big, oval island in a central spot for eating, lingering, and celebrating special occasions together. Then there are several bistro tables for smaller-group bites, and a snack counter for quick drive-by getaways from the desk throughout the day.
McGee & Co.
Williamsen Counter Stool
McGee & Co.
Piatto Pendant
McGee & Co.
Priya Dining Table
No. 6: Apply a basic, predictable design system
With so many self-contained spaces, it’s easy to get caught up in how to treat each one — especially when it comes to walls. We came up with a system for what types of spaces we’d paint, plaster, and wallpaper to help with continuity (and easier decision-making!). It became simple: light-colored paint in open areas, different plaster shades for medium-sized conference rooms, and grasscloth wallpaper in the large conference rooms. Sometimes, more creativity strikes once given a few restraints.
McGee & Co.
Amberlin Chair
McGee & Co.
Kenna Hand-Knotted Wool Rug
No. 7: Make room for different workstyles
Especially in the age of working from home, an office should call on those same comforts, with the added benefit of collaboration. If there’s anything we’ve learned over the last couple of years, it’s that being chained to a desk is no longer the norm. So we designed our office so that everyone has a place to thrive, change up their scenery, and interact with each other. Consider adding little nooks, like these white oak built-ins; cozy lounge areas; and of course, desks with monitors for heads-down work. After all, a well-considered space, both visually and functionally, will always be a well-loved one.
by Furnishly | Jun 6, 2022 | Design Inspiration
We recently asked you to submit your questions about designing kids’ spaces..
and in our latest webisode, Shea is sharing her answers to how she approaches designing kids’ rooms. From choosing a color palette to infusing personality in every vignette, creating a kids’ space that will be loved for years to come is always a fun challenge.
Watch our webisode below to hear Shea’s answers and shop our latest McGee & Co. kids collection here!
by Furnishly | Jun 1, 2022 | Design Inspiration
Designing kids’ spaces that will grow with them starts with the pieces that make the room.
After years of designing kids’ spaces for our clients, we were so excited to bring our ideas to fruition and create our very own kids’ line with McGee & Co.! You can now shop the latest collection here and keep scrolling to see a few highlights and Shea’s favorite pieces.
“I’m so excited about our newest kids’ collection. We’ve designed pieces that will grow with your child, add interest to your space, and let your little ones’ personalities shine!”
– Shea McGee
The Furniture
When starting with a blank canvas, furniture is the first thing we consider in a space. Each piece informs our decisions throughout the room — from patterns to decor accents. In designing our own furniture collection with McGee & Co., we focused on timeless investment pieces that grow with your child in form and function.
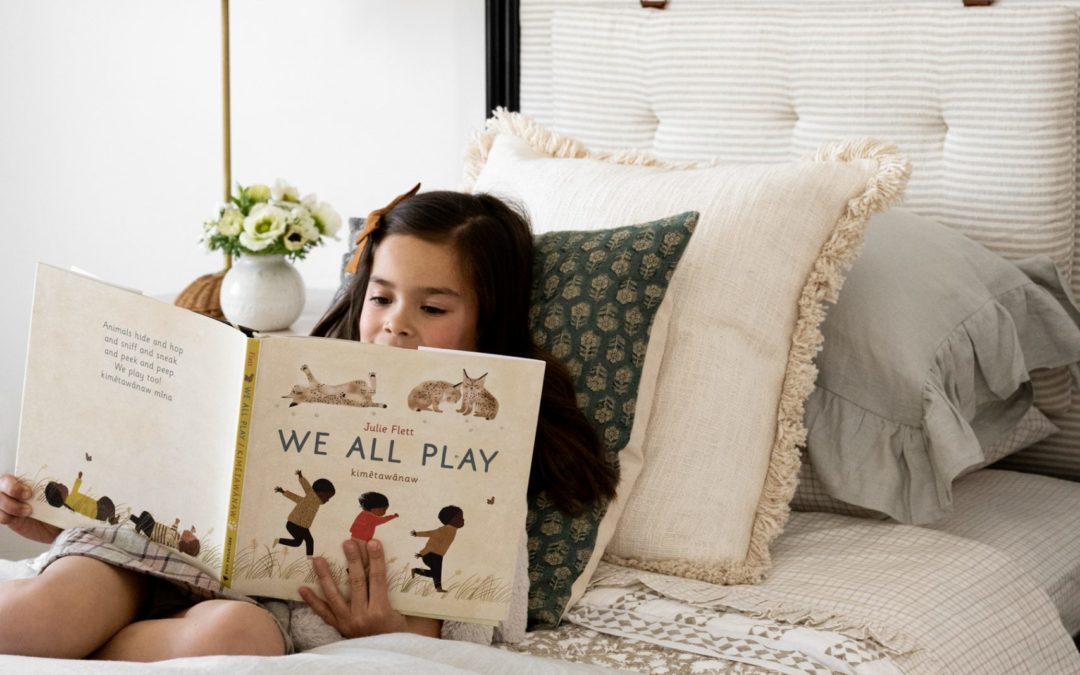
“The Sutherland bed is our first twin bed, and I couldn’t love it more. It has this great strap detail, a cushioned headboard, and adds plenty of dimension to any space.”
– Shea McGee
“We designed our Vaughn Crib in the most beautiful oak tone and elegant shape. It’s the perfect piece to center a nursery space.”
– Shea McGee
by Furnishly | May 16, 2022 | Design Inspiration
The look and feel of tall ceilings can elevate a space like nothing else.
However, the reality is that not every room or home comes with the luxury of tall ceilings, and sometimes you have to get creative with how you design your space to draw the eye up. If you are designing a space around lower ceilings and are looking for ways to create a grander, open feeling, here are a few ideas for making your ceilings feel taller without any major remodeling:
No. 1: Don’t underestimate the power of wall treatments
We love adding wall treatments to bring more dimension into a home, but they can actually make your ceilings feel taller when done intentionally. Using vertical T&G on the walls to draw the eye up can elongate the feeling of the wall and incorporating treatments like beams or T&G on the ceilings can also bring the visual focus to the ceilings, making them feel taller.
No. 2: Be intentional with your ceiling paint
Depending on your goals for your space, the paint on your ceilings can make a big difference. If you paint the walls of a room dark, painting the ceiling white can create more light, but where you are willing to lean into the moodiness of a dark space, painting the ceiling the same color as the walls can bring a cozy, intimate feeling.
No. 3: Pay attention to the placement of your window treatments
Window coverings can go a long way in making your ceilings feel taller. We opt for hanging curtain rods around 3-5 inches away from the ceiling. Although it may seem counter-intuitive to hang curtain rods far away from the top of your window, hanging window hardware closer to the ceiling can draw the eye up and create the illusion of taller ceilings.
No. 4: Be aware of the scale of your light fixtures
We love a statement light fixture, but we never want our lights to overpower the entire ceiling. When designing around a space with lower ceilings, sometimes a flush mount is a better option than a grandeur chandelier or light fixture with a chain. As a general rule of thumb, we don’t want our light fixtures to hang lower than 7 feet, so if you have 8-foot ceilings, choose something that doesn’t hang lower than a few inches!



