
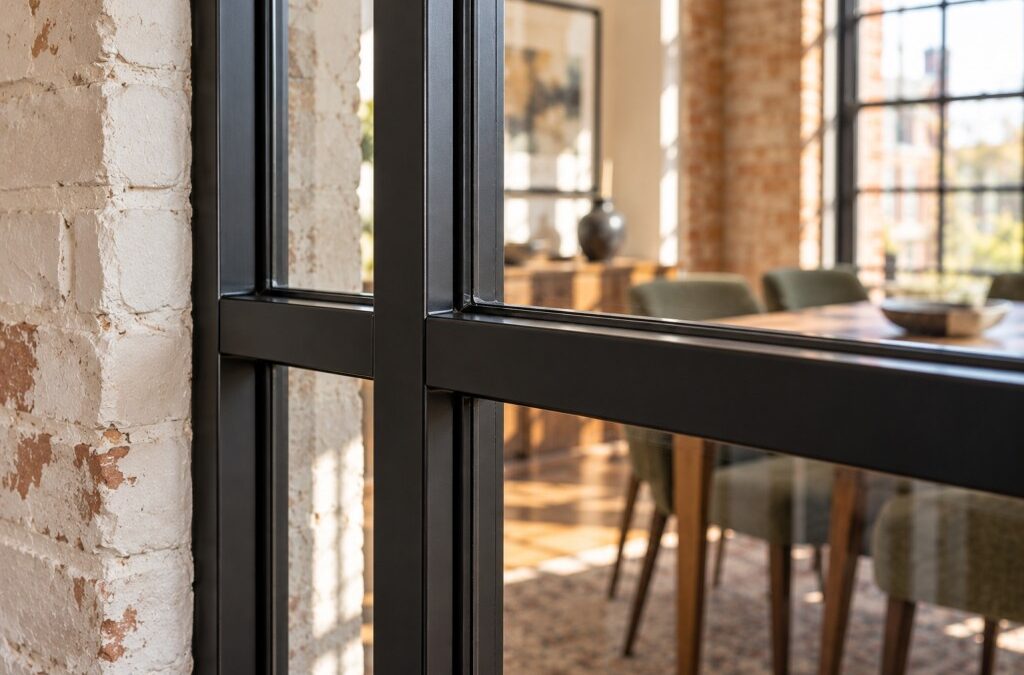
The median American home was built in 1981, which gives a typical house more than four decades to settle, dry out, sag at the headers and collect renovations that were never quite level. Lofts and converted warehouses add their own quirks: beams that dip, brick that bows and ceilings that slope toward a window wall.
So when you plan a steel glass partition for an older building, start from the assumption that the opening is not square. A frame built to the real opening will close it cleanly. A standard module forced into a crooked one leaves gaps, stressed glass and doors that drift open.
Measuring and Templating an Out-of-Square Opening

In a building that, like the median US home, dates to 1981 or earlier, one width measurement tells you very little. Measure the width at the top, middle and bottom, and the height at the left, center and right. Then measure both diagonals. If the diagonals differ, the opening is racked, and the fabricator needs every number.
For badly skewed walls, a physical template made from hardboard or cardboard often beats a tape measure. Where the shape itself is irregular, such as a raked top or an arch, the frame is fabricated to follow it; where a wall simply leans, the jambs are still set plumb and square, and the tapering gap is closed by scribing trim or a filler strip to the wall. That is far better than shimming a rectangle into a parallelogram and hoping the caulk hides it.
Sloped Ceilings, Raked Tops and Arches
Made-to-order steel frames can follow a raked head under a sloped ceiling, step down beneath a beam or trace an arch, because each frame is cut and welded for that one opening. Crystalia Glass, for example, produces its steel partitions to order in its own factory and includes installation, so the frame is made for the measured shape rather than adapted from stock sizes.
Large odd shapes also benefit from subdivision. Horizontal and vertical strips, or laser-cut grid shapes, split one awkward sloped panel into several smaller pieces of glass. Each piece is easier to cut, temper, handle and replace than one big triangle or trapezoid.
Breaking Up Oversized Openings Into Sections

An extra-wide or extra-tall opening rarely works as a single sheet. The practical approach is to divide it into fixed side panels, a door module and a transom above. The steel mullions between those sections carry the glass and give the structure stiffness across the span.
Put the breaks where the frame already wants them. Grid lines are the natural place to split glass, so a 12-foot opening might become three fixed panels flanking a pair of swing doors, with a transom bridging up to a tall ceiling. The door module keeps a sensible size while the fixed panels absorb the extra width.
Getting Big Glass Into the Building
The largest panel you can install is often set by the route in, not the opening. Narrow stairwells, small elevators, tight landings and existing door frames all cap the size of a sheet that can be carried inside. Tempered glass cannot be trimmed on site, so a panel that does not fit the stairs is a costly mistake.
Walk the delivery path before finalizing the layout. Measure the tightest turn, the elevator cab, including its diagonal, and every doorway on the way. Then plan the section breaks so each panel clears that route with margin.
Measure-Before-You-Order Checklist

- Width at top, middle and bottom; height at left, center and right
- Both diagonals, to reveal a racked opening
- Ceiling slope or arch profile, templated if it is irregular
- Wall plumb at both jambs, noting which way each leans
- Floor level across the opening, plus planned flooring height
- Beams, soffits, outlets and vents inside the frame line
- Delivery route: stairs, elevator, landings and door widths
- Blocking or structure at the head and jambs for anchoring
Frequently Asked Questions
Can a steel partition follow a sloped ceiling? Yes. A made-to-order frame can be welded with a raked top that matches the slope, and grid strips can divide the angled glass into manageable pieces.
How is an out-of-plumb wall handled at the edge? The frame is set plumb and square on its own, and the tapering gap against the leaning wall is closed with scribed trim or a filler strip.
Is there a size at which one glass pane becomes impractical? Yes, though the point varies by job. Weight, handling, delivery access and the risk of replacing a huge sheet usually make splitting the opening into sections the smarter choice well before any glass limit is reached.
The Bottom Line

Older buildings almost never offer a perfect rectangle. Measure the real opening, plan the breaks around structure and delivery, and let a made-to-order frame do the fitting.
Related
<!–
–>