
Building a new home is one of the few times you get to plan every room around the way you actually live. The fun stuff grabs attention first (tiles, tapware, the right shade of white). Yet much of what makes a house comfortable is settled long before anyone opens a paint chart. Once the slab’s poured and the frame is standing, room sizes, wall positions and the way your living areas face are pretty much set.
That’s why the design stage deserves a bit of patience. You want a home that suits the people in it, works with its block and climate, and still makes sense in ten years’ time.
Planning the Layout Around Daily Living

Put the list of rooms aside and picture a normal weekday.
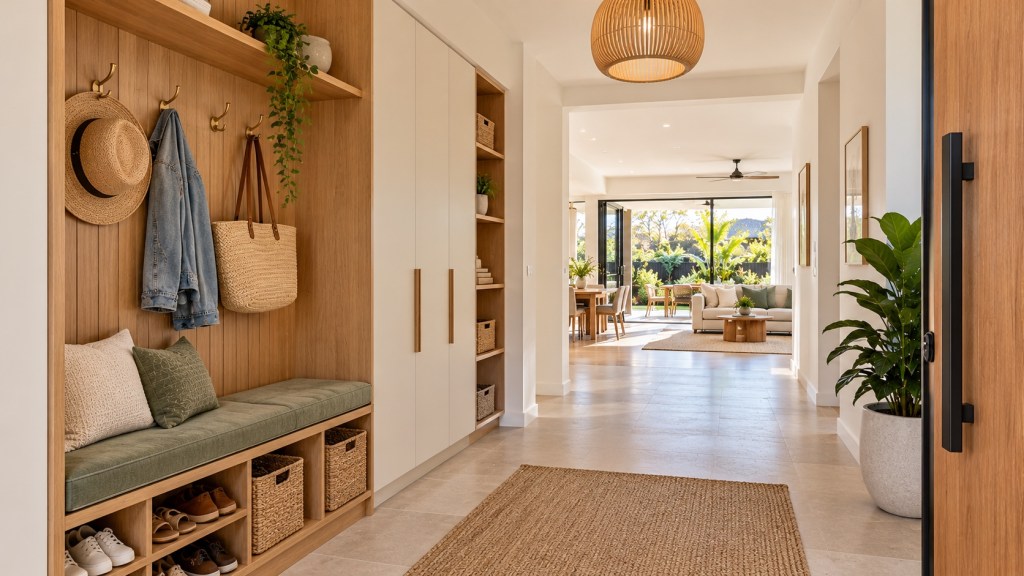
Daily routines. Where do school bags and shoes land? Who does most of the cooking? Is anyone working from home? Small questions, but they shape the plan. A modest drop zone by the entry (a bench, a few hooks) can help stop clutter drifting through the house.
Room placement. How rooms sit next to one another matters about as much as their size. A kitchen near the garage makes carrying the shopping in easier, and bedrooms tucked away from the living area are usually quieter.
Open-plan and separate zones. Open-plan living is great for keeping everyone together. It’s less great when dinner’s on the stove, someone’s taking a call and the TV is on. A second living area helps. So does a study with a door that shuts.
Setting Budget Priorities Early
Plenty of wish lists run longer than the budget, which is why priorities should be sorted early.
- Needs, wants and extras. Split everything into three piles: the things you can’t live without, the things you’d love, and the things that can wait. It makes the trade-offs easier later.
- Hard-to-change features. Spend on what’s hardest to change later. Ceiling heights, room sizes, window positions and the staircase location are expensive to alter after the build. A light fitting or benchtop can be upgraded later.
- Inclusions. Quotes for similar-looking homes can cover quite different things. In Australia, many builders spell this out in an inclusions list, so people comparing home builders in Brisbane can line those lists up before deciding where the extra money goes.
Responding to Climate and Site Orientation

A floorplan can look great on paper and still feel wrong once it’s on the actual block. Often, it comes down to two things.
Sun and orientation. Where the sun lands through the day affects how bright and warm each room feels. In most Southern Hemisphere climates, living areas do well facing north. North of the equator, the general rule flips to south, so check which way the block faces before choosing a plan.
Airflow and shading. Eaves, window placement and covered outdoor areas shape how a house copes with summer. Windows on opposite sides of a room let breezes move through, while well-sized eaves keep high summer sun off sun-facing windows. West-facing glass needs extra care, as eaves do little against low afternoon sun.
Wherever you’re building, ask how a design handles local conditions before you fall for a facade.
Integrated Storage Solutions

Storage can look adequate on paper. Then you move in. Adding it later is harder, so build it in from day one.
- Built-in joinery. Robes, linen cupboards and a walk-in pantry look tidier, and use space better, when they’re in the original plan.
- Underused areas. Under the stairs, or that awkward end of a hallway, can take more than you’d think.
- Bulky items. Suitcases, camping gear and the Christmas tree all need a home. Otherwise they end up in the garage or spare room, for good.
Lighting and Electrical Planning
Lighting and power are easier to get right while the frame is exposed. Mentally walk through each room: where will you read, charge phones or work late? The answers point to where switches and sockets should go.
Layering ambient, task and feature lighting can give a room more depth than a simple grid of downlights. Plan outdoor lighting and power for the alfresco or deck at the same time, since adding them once the walls are lined is generally more disruptive.
Designing for Long-Term Flexibility

Families change. A nursery turns into a teenager’s room, the playroom ends up as a second lounge, and the spare bedroom quietly becomes a home office.
A few choices now make those changes easier: a bedroom and bathroom on the ground floor, wider hallways and doorways, and walls placed so an opening could be added later. All are simpler to build in at design stage than to retrofit.
Final Thoughts
Some selections come up earlier than expected. With a concrete slab, toilet drainage is usually set before the pour, and because toilet suites vary in the set-out they need, you may have to pick the toilet long before it’s installed. Windows can need ordering early as well, as lead times differ between suppliers and products.
So before signing off the floorplan, ask your builder which selections will be needed and in what order. That way, big decisions aren’t rushed on site.
Related
<!–
–>