
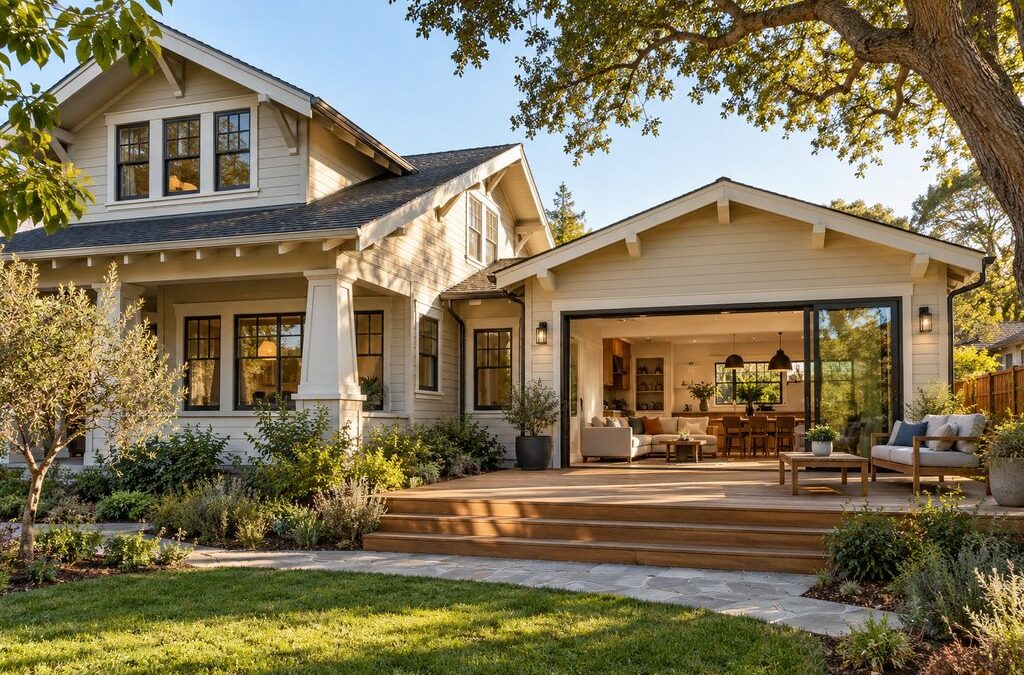
Homeowners’ needs naturally evolve over time. A growing family may need an additional bedroom, a dedicated home office, a larger primary suite, or an expanded kitchen and dining area. In the San Francisco Bay Area, where housing costs and limited inventory can make relocating challenging, a thoughtfully planned home addition can offer a practical alternative to moving. By expanding the existing living space, homeowners can adapt their properties to changing lifestyles while preserving the location and architectural character they value.
However, expanding an existing home requires more than simply adding square footage. A successful home addition should complement the original architecture, create a functional connection between new and existing spaces, and address structural, design, and regulatory considerations. The goal is to create a cohesive living environment where the addition feels like a natural extension of the home, whether its design closely matches the original structure or introduces a thoughtfully contrasting architectural style.
Architectural Integration and Preserving Style

Maintaining visual harmony and proportions is the major difficulty in house expansion. The Bay Area has a wide range of different architectural styles, including Victorian, Craftsman Bungalow, Mid-Century Modern and Contemporary.
The first step in designing a project is to research the different components of the building’s facade and the buildings themselves in depth.
Roofline and pitch. The roof design of a home addition should complement the existing building’s architectural style, proportions, and structural requirements. Matching the original roof pitch may be appropriate in some cases, while a carefully designed contrasting roofline can also create a cohesive result. The final design should account for drainage, weatherproofing, structural connections, and applicable local building regulations.
Exterior siding and facade materials. Choosing exterior finishes for a home addition requires careful consideration of the existing home’s architectural character, climate exposure, and maintenance requirements. Materials such as wood siding, fiber-cement siding, stucco, and other exterior cladding systems should be evaluated for their durability, texture, proportions, and compatibility with the original structure. A successful design may match existing materials or introduce complementary finishes while maintaining visual continuity and proper weatherproofing.
Window proportions and architectural consistency. The size, placement, frame profiles, and design of new windows should complement the existing home’s architectural character. While matching the original windows may create visual continuity, carefully selected contemporary window designs can also work well when integrated thoughtfully into the overall architectural plan.
By carefully considering rooflines, exterior materials, window proportions, and architectural details, homeowners can create an addition that complements the original structure. Whether the design blends seamlessly with the existing home or introduces a thoughtfully contrasting style, the goal is to achieve a cohesive appearance that respects the property’s architectural character.
Optimizing Floor-Plan Flow and Spatial Layout

A well designed residential addition can not only increase the square footage, it can greatly enhance the flow of the floor plan. “Through” rooms or dead end corridors are one of the common pitfalls of self-planning.
When creating plans for floor layouts, there are a number of factors to take into account for organizing space:
- Transition zones. Well-designed hallways, entryways, mudrooms, and connecting spaces can create a smooth transition between the original home and the new addition. These areas should support natural circulation, provide functional separation where needed, and maintain privacy without introducing unnecessary barriers or wasted space.
- Circulation paths. The primary paths of flow in and out of the house should be natural, intuitive and made as free as possible of unnecessary obstacles.
- Ceiling height and ceiling levels. A single floor and ceiling height makes the interior space seamless with no visual barriers, and no unnecessary steps.
Working with experienced design and construction professionals can help homeowners create a seamless transition between existing and newly added living spaces. When planning home addition services in the Bay Area, it is important to consider room functionality, circulation, structural requirements, and how the expanded layout supports everyday living. Thoughtful coordination between architectural design and construction can help ensure that the new space feels integrated, comfortable, and practical for years to come.
Natural Light and Material Continuity

Natural light plays an essential role in creating comfortable and inviting living spaces. When designing a home addition, it is important to consider how the new structure will affect daylight in both the existing rooms and the expanded areas. Thoughtful window placement, skylights, and architectural openings can help preserve natural light while improving the overall connection between indoor and outdoor spaces.
To maximize natural daylight while maintaining a comfortable indoor environment, architects and designers may incorporate the following features:
Skylights and sun tunnels. Properly positioned skylights and tubular daylighting devices can introduce natural light into interior areas that receive limited daylight from conventional windows. Their placement should account for roof structure, energy efficiency, waterproofing, and the overall architectural design.
Floor-to-ceiling windows. Panoramic glazing and sliding glass doors visually unite the interior with the landscape design section.
Material matching. The use of identical floor coverings, such as hardwood flooring or engineered oak, and finishing materials at the junction of zones ensures visual continuity of the premises.
When the correct light is directed on uniform materials, they interact and visually soften the delineation of the old and new rooms, to create a larger, airier interior.
Structural Considerations and Foundation Engineering

Structural safety of the addition depends on the condition of load-bearing walls and foundation of the existing building. Before the start of construction work, specialists carry out detailed engineering in key areas.
- Foundation alignment. The type of new foundation, whether slab-on-grade, crawl space, or stem wall, is chosen taking into account the characteristics of the ground and the features of the existing base.
- Structural tie-ins. The coupling of new load-bearing walls and structural system with house structures requires the use of specialized metal fixings, such as hold-downs and joist hangers, to provide seismic resistance.
- Load redistribution. When an existing exterior or load-bearing wall is modified or removed to connect a home addition, a structural engineer must evaluate how loads will be transferred safely. Depending on the design and existing conditions, engineered wood beams, steel beams, posts, or other structural solutions may be required. All structural modifications should follow approved engineering plans and applicable California building codes.
A structural engineer should evaluate the existing building and design appropriate connections between the new addition and the original structure. Proper foundation design, load paths, and seismic detailing are especially important in California, where additions must comply with applicable building codes and site-specific engineering requirements.
Permitting, Zoning, and Local Regulations in the Bay Area
Planning a home addition in the San Francisco Bay Area requires compliance with applicable California building codes and local zoning regulations. Homeowners should review setback requirements, lot coverage limits, floor area ratio (FAR), building height restrictions, and permit requirements with their local building and planning departments. The specific rules vary by city, property, and project scope, so confirming these requirements early is an important part of the design process.
City limits include several key parameters:
Setback requirements. Minimum permissible deviations from the site boundaries, including front, rear, side setbacks, which strictly limit the building footprint.
Lot coverage limits. The maximum percentage of area allowed in a site that can be set up by capital buildings.
Floor area ratio (FAR) and building height restrictions. FAR generally compares the floor area counted under local zoning rules with the size of the lot. Municipal regulations may also limit building height, the number of stories, and the size or placement of additions. The applicable calculation methods and restrictions vary by jurisdiction and should be confirmed with the local planning department.
Working with local regulations and obtaining building permits in advance can avoid fines, construction freezes and problems when selling a property.
Indoor-Outdoor Relationships and Outdoor Living

The mild climate of Northern California favors the concept of indoor-outdoor living, where the boundaries between the interior and the adjacent space become almost invisible.
Modern architectural solutions include:
- Bi-fold and multi-slide door systems. Door structures capable of opening a complete passage into the courtyard or deck.
- Covered patios and porches. Covered terraces with built-in lighting and infrared heaters, expanding the residential area to fresh air.
- Cohesive flooring materials. Selecting complementary flooring materials, such as porcelain tile or natural stone, can create a visually seamless transition between indoor living areas and outdoor patios. Exterior flooring should be specifically rated for outdoor use and selected with appropriate slip resistance, drainage, durability, and weather exposure in mind.
Creating a comfortable transition to fresh air transforms the backyard into a full-fledged open-air living room suitable for year-round use.
Long-term Functionality and Energy Efficiency
Building a durable and energy efficient annex requires modern energy-saving technologies in accordance with strict California standards Title 24.
High-performance insulation. The use of effective insulation, such as spray foam or rigid foam boards, for walls and roofs prevents unwanted heat loss.
Energy-efficient HVAC systems. Evaluation of the capacity of existing heating and air conditioning systems with frequent installation of independent ductless mini-split systems.
Solar heat gains control. Use windows with Low-E glass, protecting the room from overheating during hot summer.
An integrated approach to energy efficiency reduces utility costs and maintains a comfortable indoor microclimate in any season.
Evaluating Return on Investment and Property Value

Deciding whether to build a home addition involves balancing lifestyle needs, construction costs, and potential long-term property value. In the San Francisco Bay Area, additional living space may improve a home’s functionality and market appeal, but the financial return depends on factors such as location, project scope, construction quality, and comparable property values. Homeowners should evaluate these considerations carefully rather than assume that every addition will automatically increase resale value by more than its cost.
To maximize the project’s return on investment (ROI), it is important for specialists and owners to consider:
- Added square footage vs. neighborhood comps. When increasing the size of a residential area, it is important to focus on average comparable properties / comps to avoid risks of over-improvement.
- Functional living spaces. Additional bedrooms, primary suites, home offices, and flexible living areas can improve a home’s usability and may appeal to future buyers. However, their contribution to resale value depends on local market demand, construction costs, the home’s existing layout, and the quality of the finished addition.
- Preservation of outdoor space. Maintaining a balance between the new building footprint and usable yard space is critical to maintain market appeal.
Careful budgeting, realistic cost estimates, and consultation with local real estate professionals can help homeowners evaluate the potential financial benefits of an addition. However, the effect on resale value depends on the property’s location, project scope, construction quality, and prevailing market conditions. A positive return on investment is not guaranteed.
Final Thoughts

A thoughtfully designed home addition can improve everyday comfort, create valuable living space, and help an existing property adapt to changing needs. For homeowners in the San Francisco Bay Area, successful projects require careful coordination of architectural design, structural engineering, local permitting requirements, and construction quality. By respecting the character of the original home while introducing modern functionality, a well-planned addition can create a cohesive and practical living environment for years to come.
Related
<!–
–>